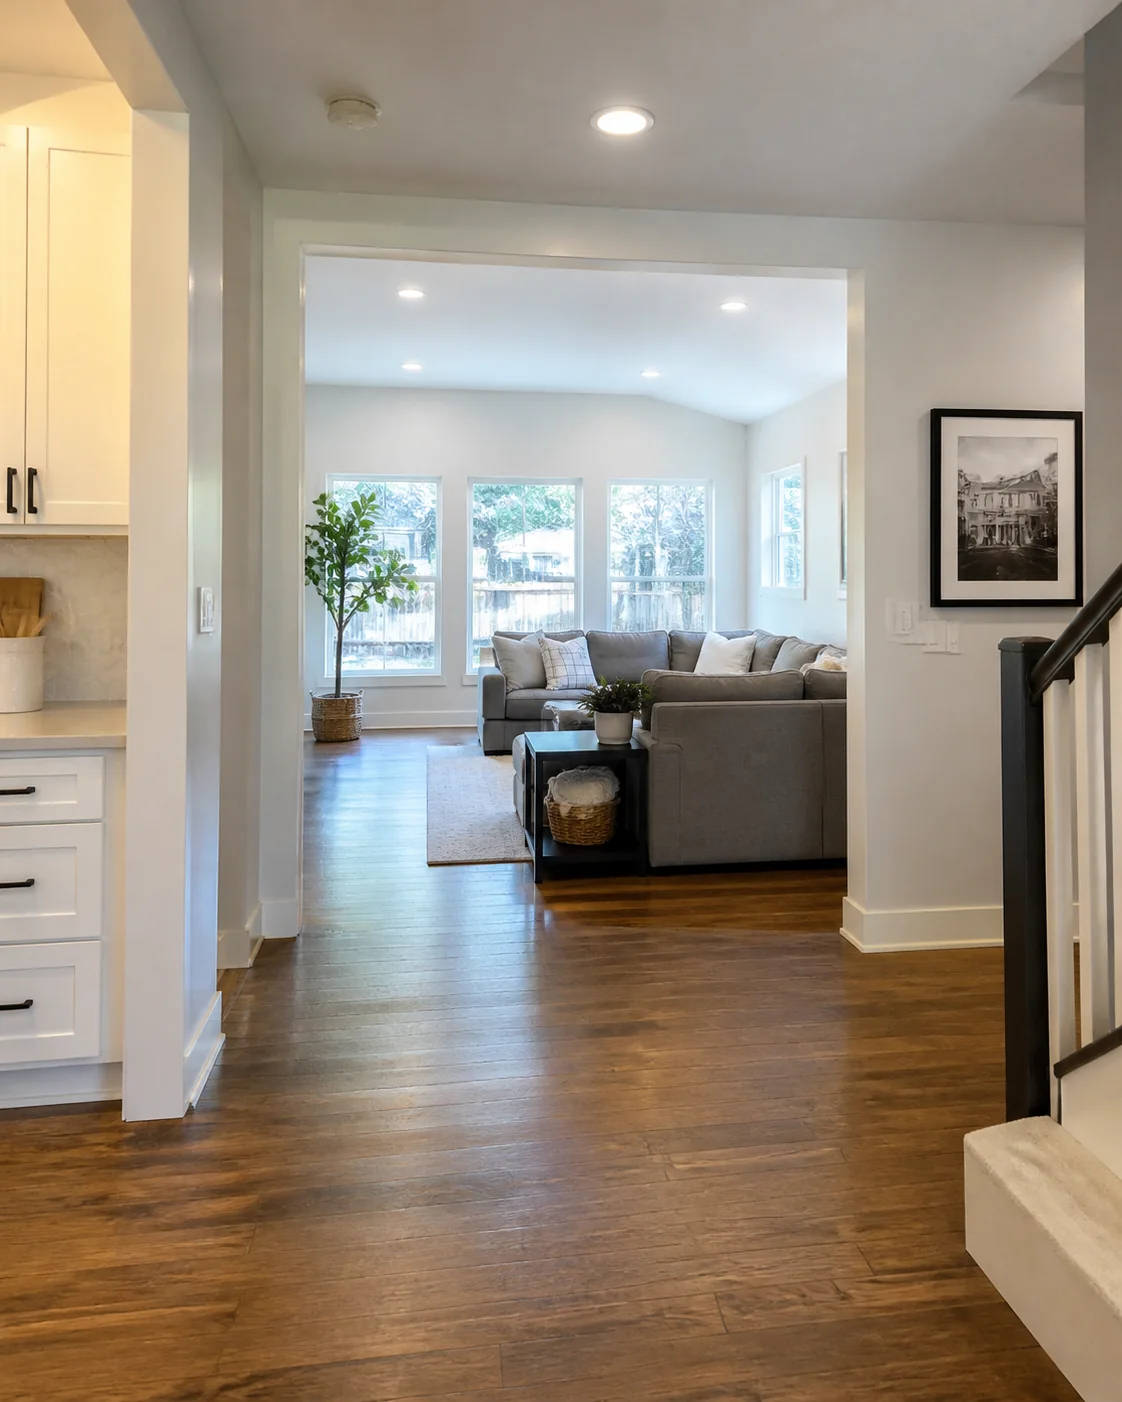
Room additions and expanded living space
Bedrooms, family rooms, offices, kitchens, and other expansions that change the home's footprint or interior connections.
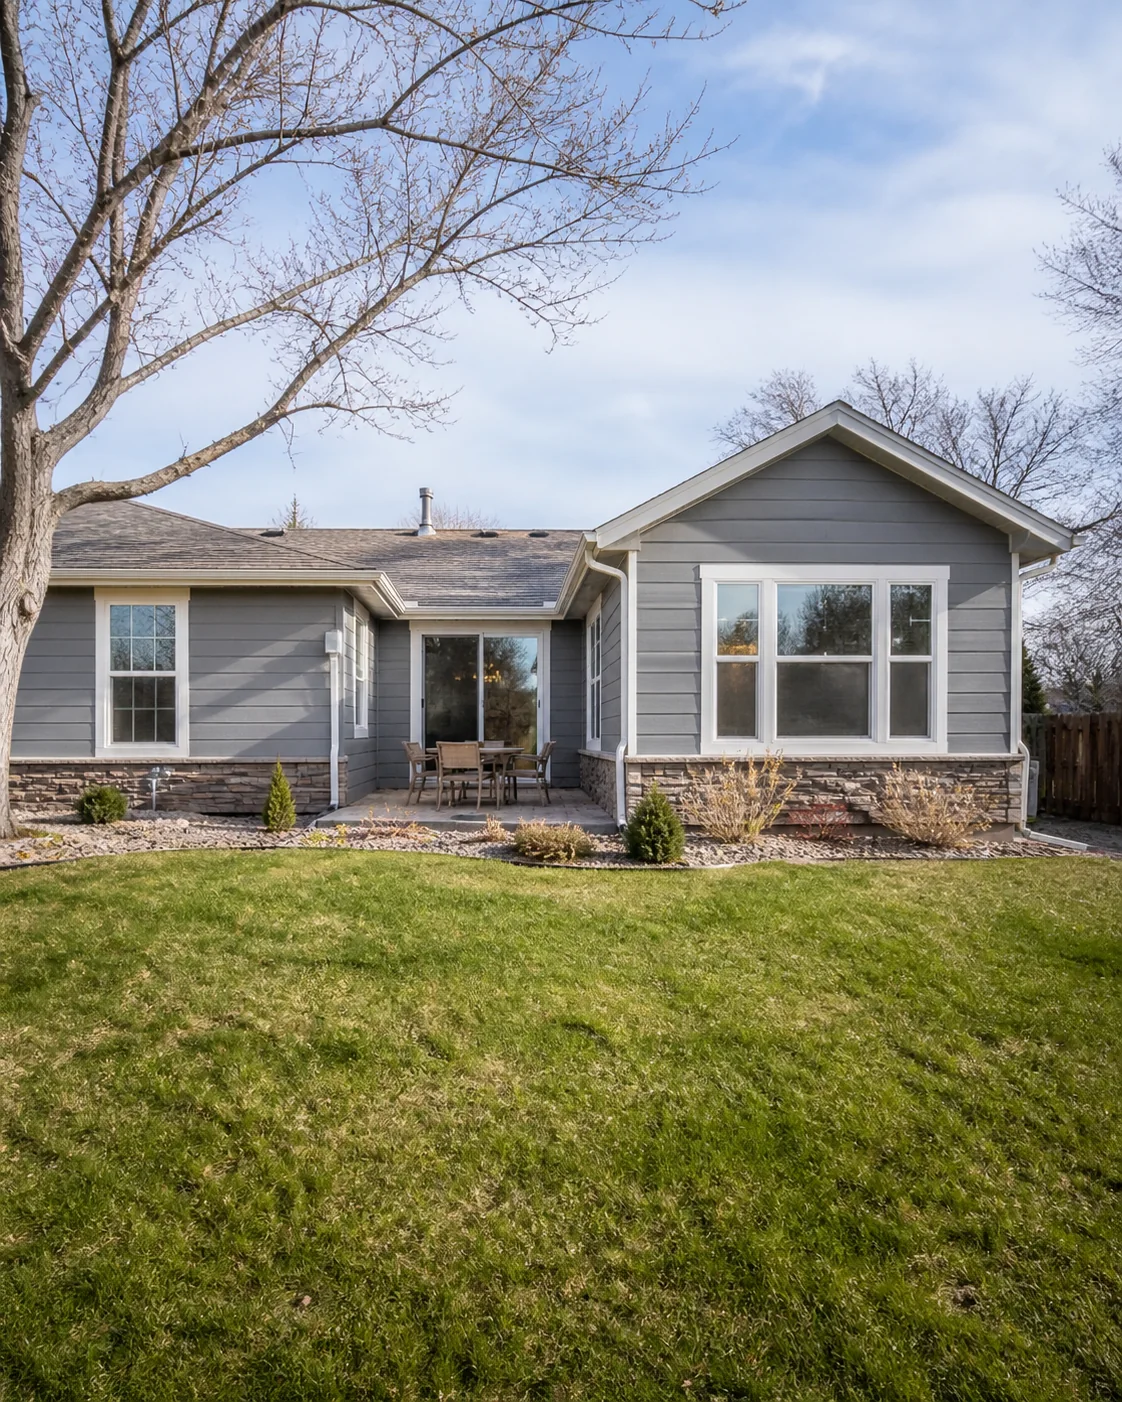
Denver home addition and ADU contractor
Metro helps homeowners plan room additions, attached and detached ADUs, conversions, utilities, site access, drawings, and the details needed for a clear estimate.
Trusted by Colorado homeowners



Start with how the new space will be used, how it connects to the existing home, what utilities it needs, and which site, access, drawing, or approval constraints may affect the work.
Bedrooms, family rooms, offices, kitchens, and other expansions that change the home's footprint or interior connections.
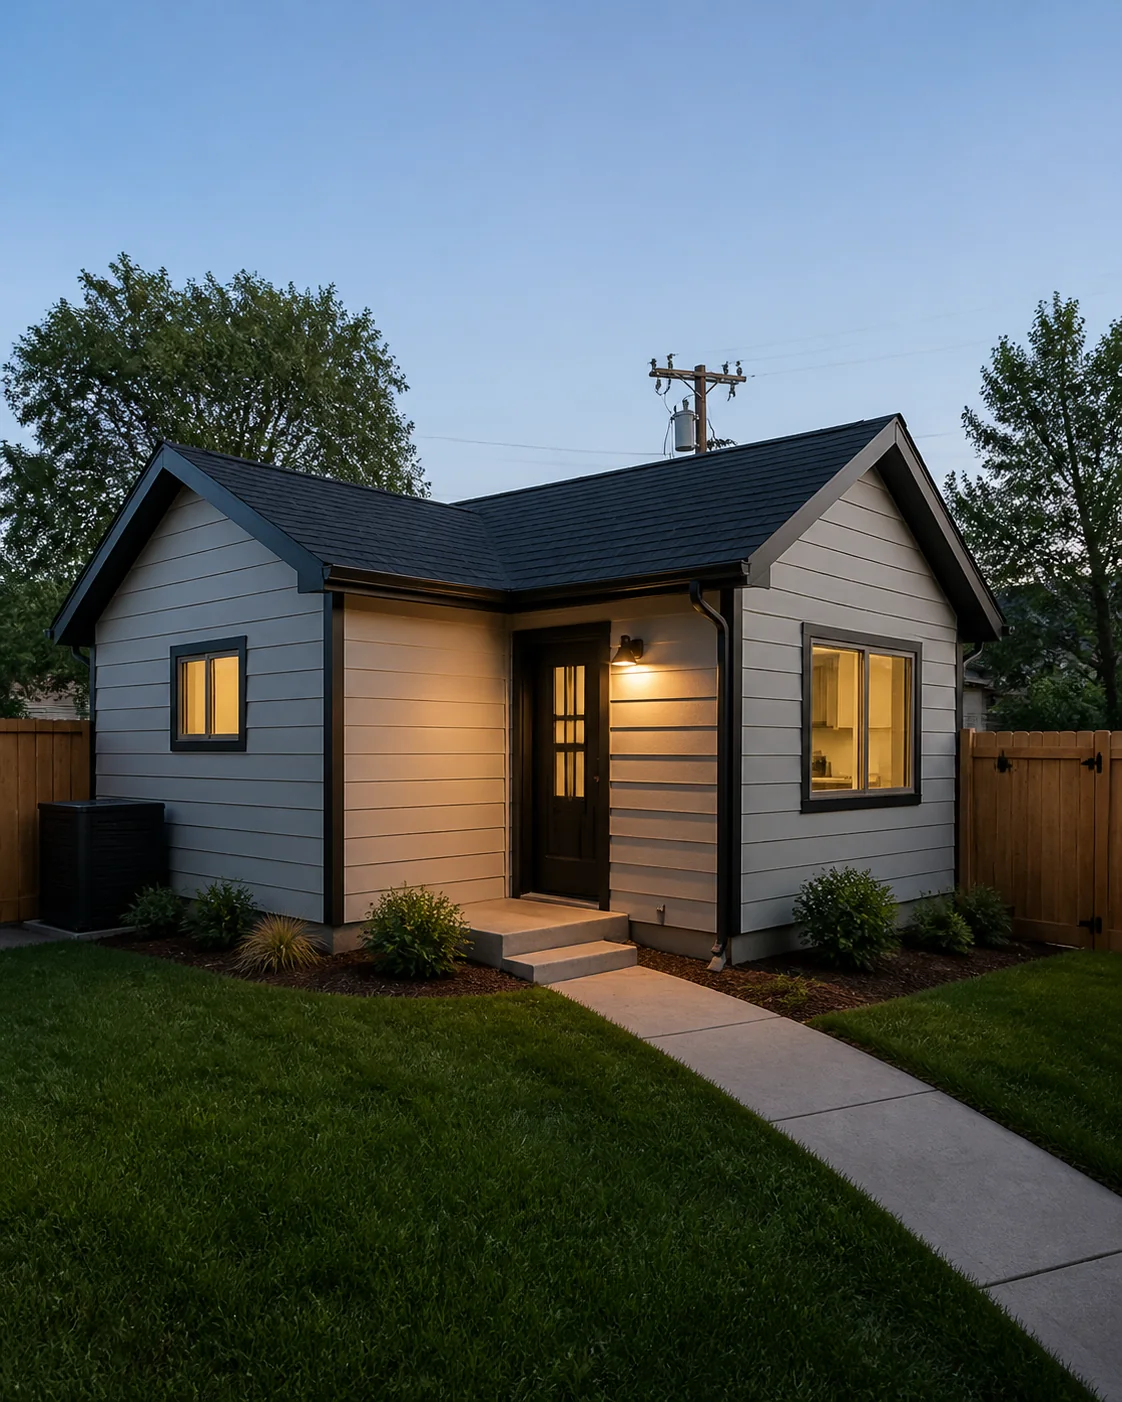
Accessory dwelling unit plans organized around intended use, location, access, utilities, privacy, and connection to the property.
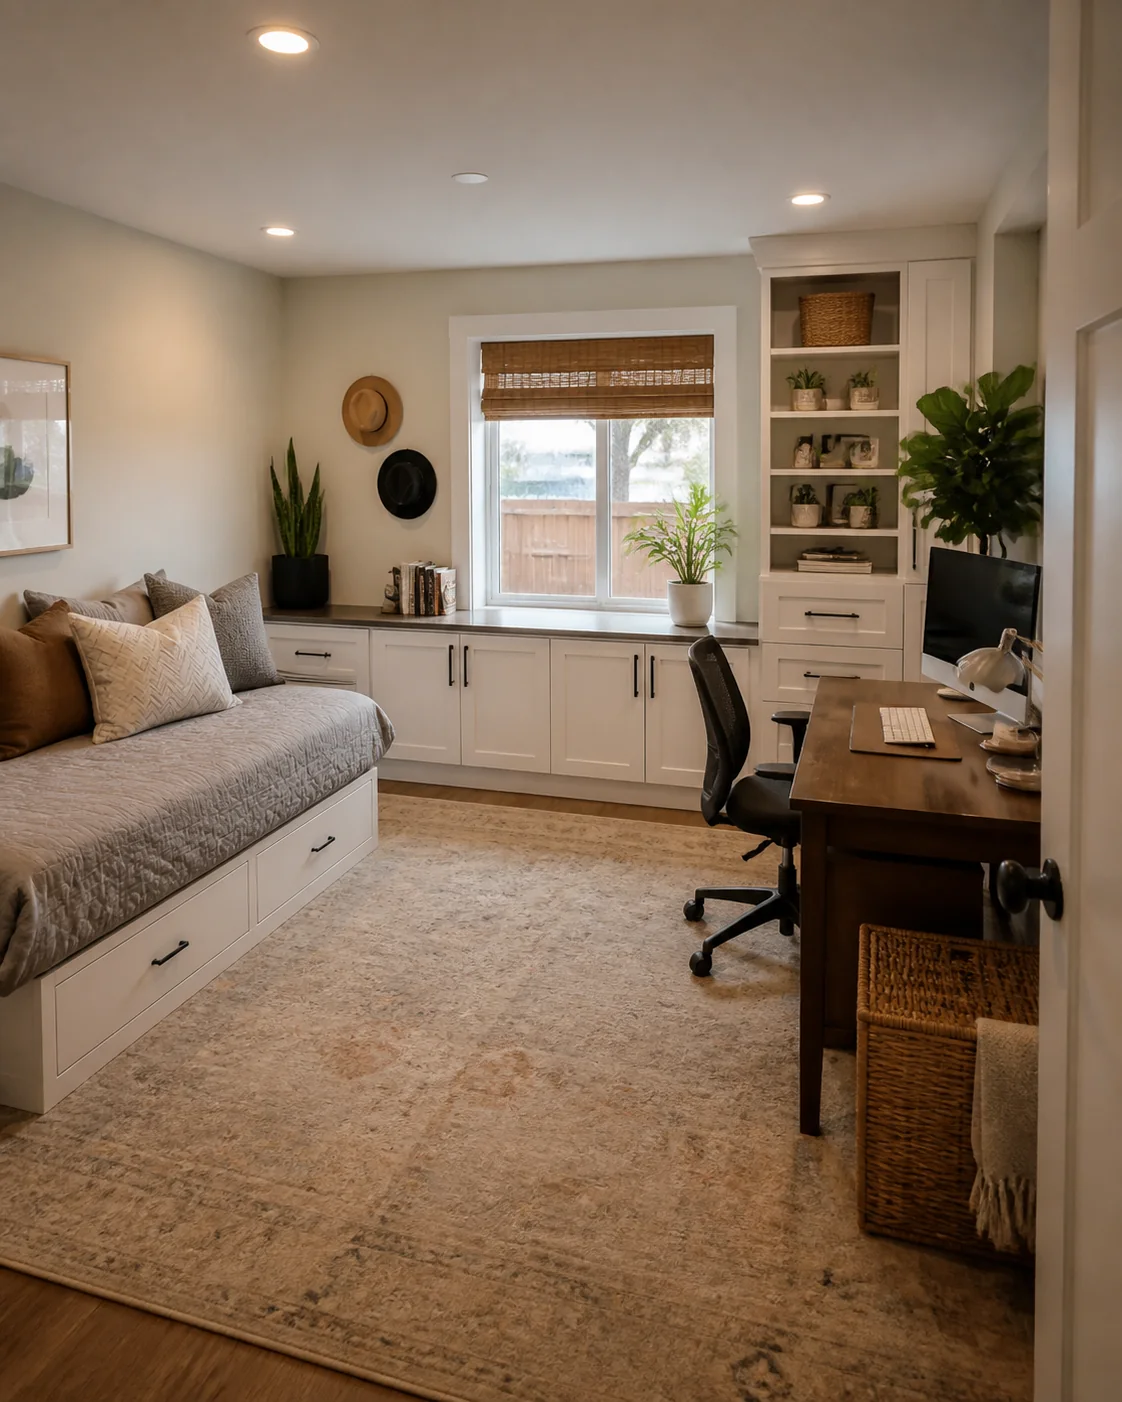
Existing areas reviewed for layout, structure, insulation, utilities, windows, access, and finish needs before pricing.
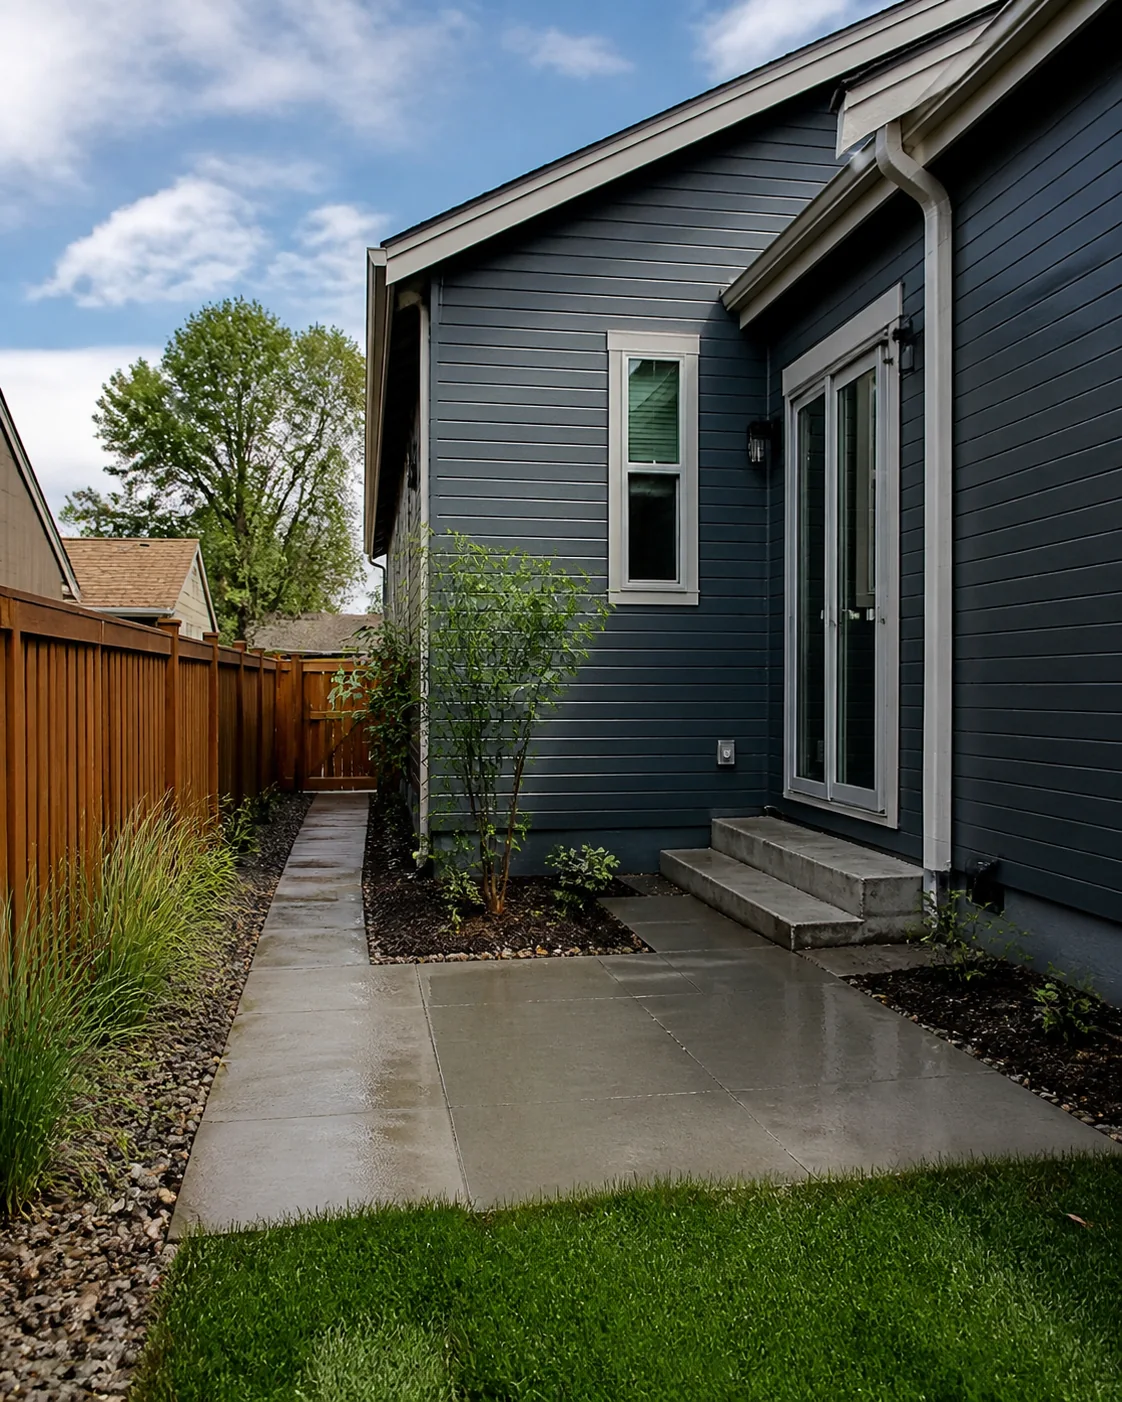
Property access, staging, grading, utility routes, household routines, and existing conditions that can shape the scope and schedule.
Addition and ADU ideas to compare
Compare room connections, privacy, entries, storage, utilities, exterior finishes, and daily access to shape a space that feels connected to your home.
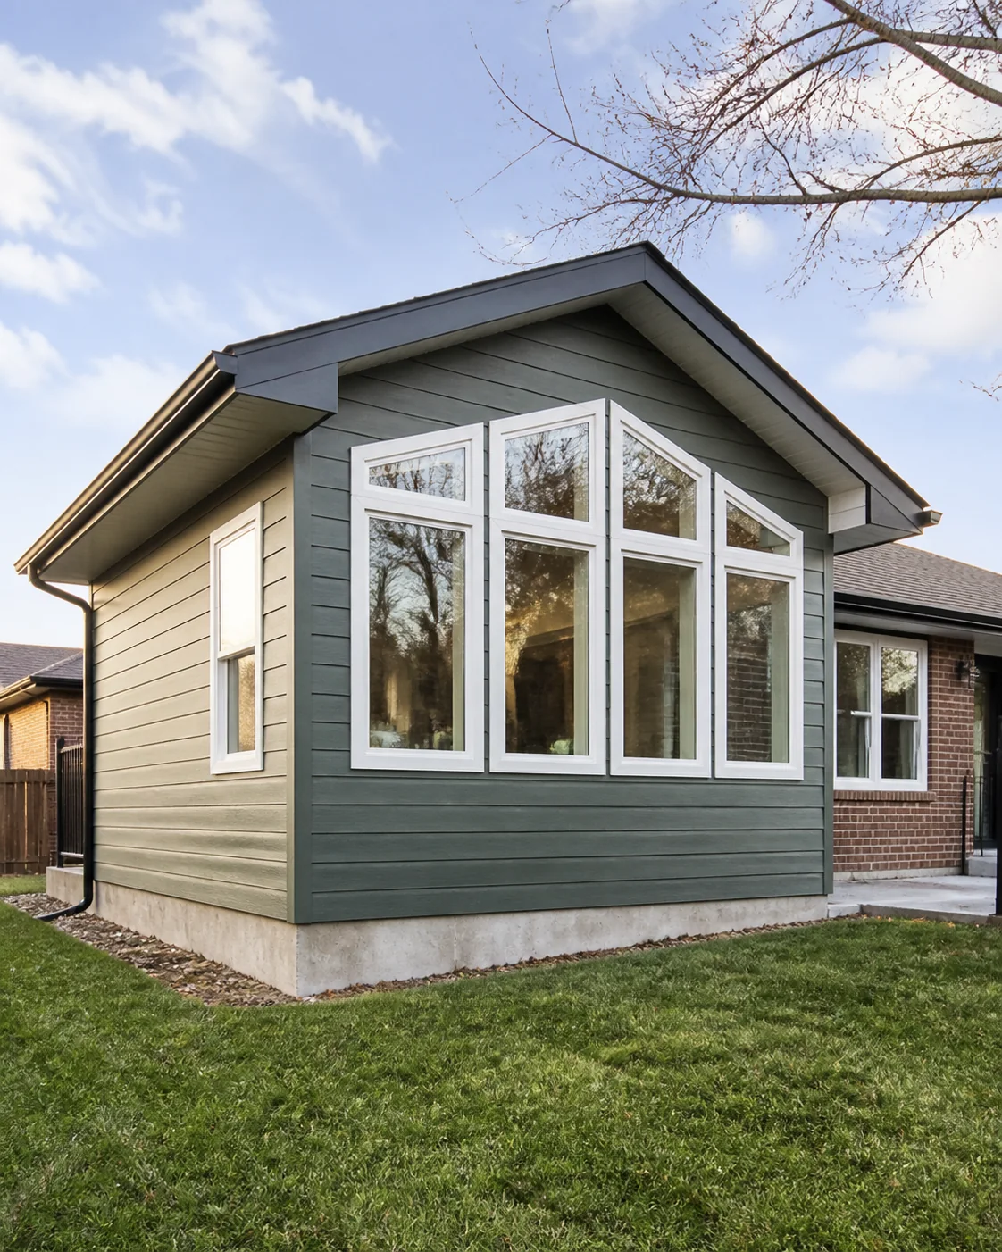
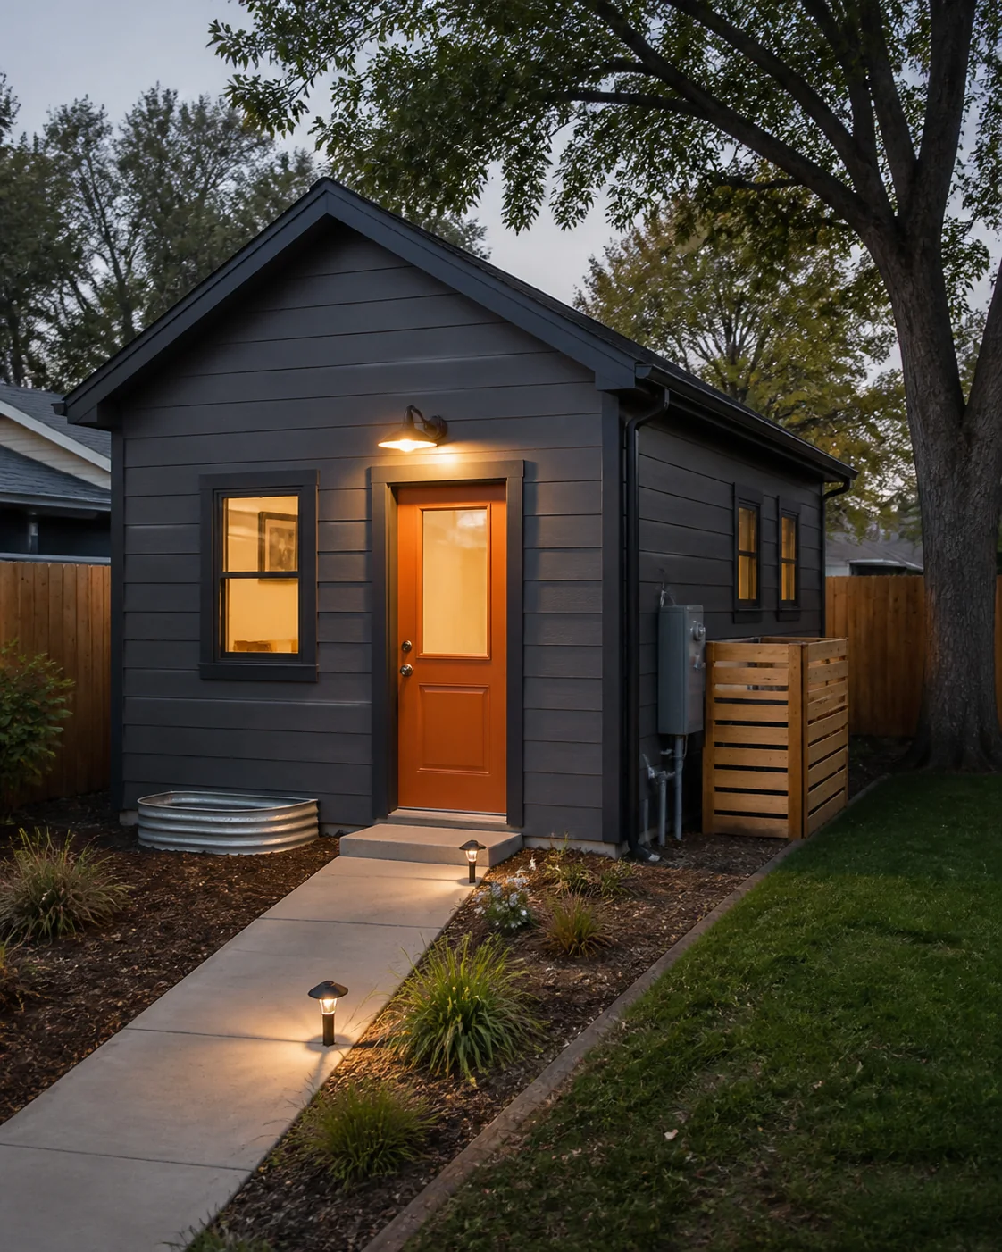
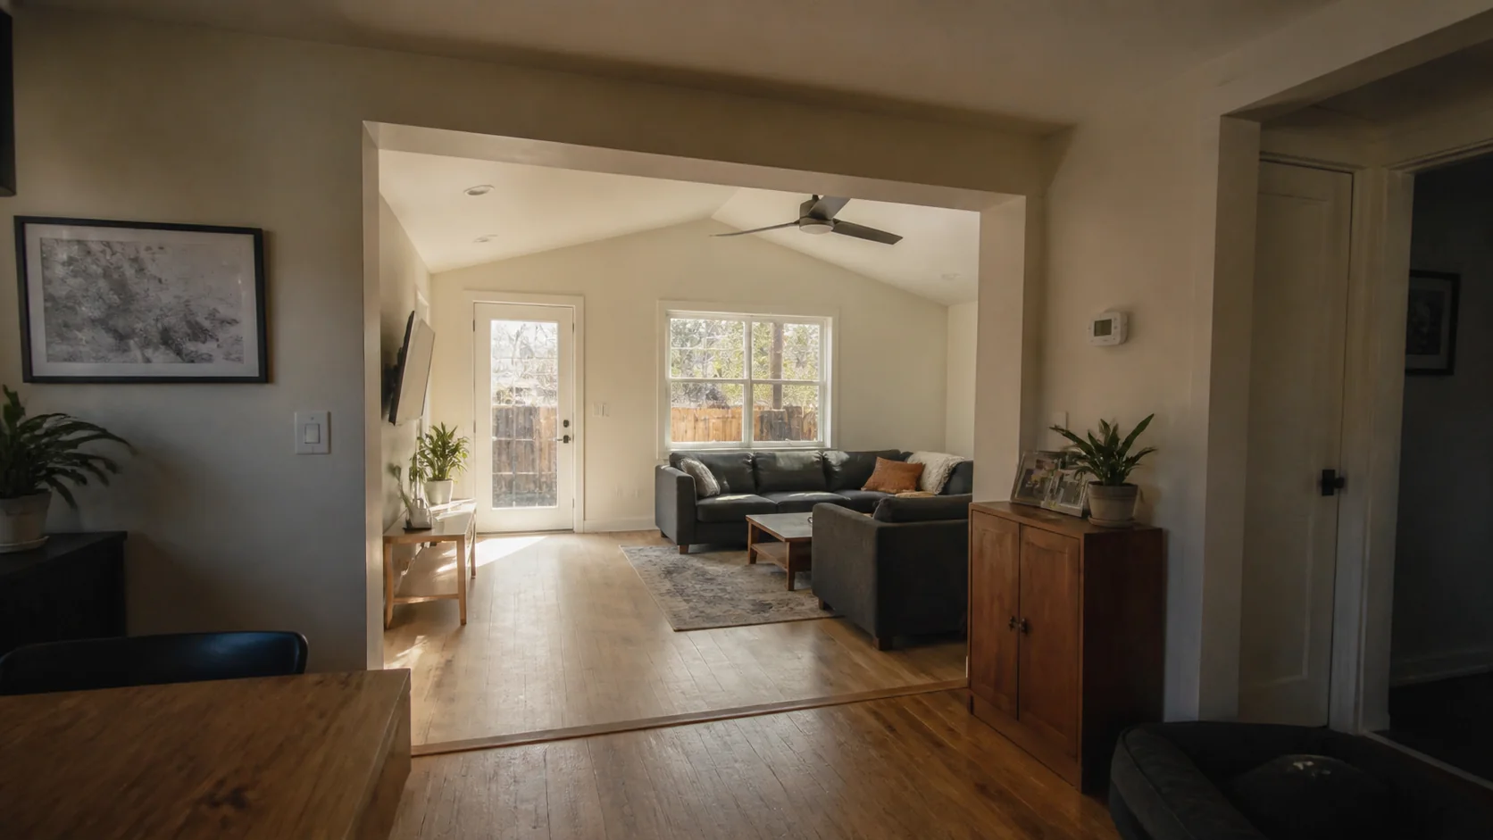
Share the address or neighborhood, the room or outside area involved, photos if available, and what you want changed.
Metro looks at the rooms, repairs, finishes, budget priorities, and anything that could affect the work.
You can talk through schedule, home access, dust protection, pets, parking, and daily-use concerns before work is planned.
Metro follows up with an estimate, a visit, or the missing details needed to price the work.
Explore the residential remodeling hub and the closest Metro services for connected rooms, additions, repairs, and exterior work.
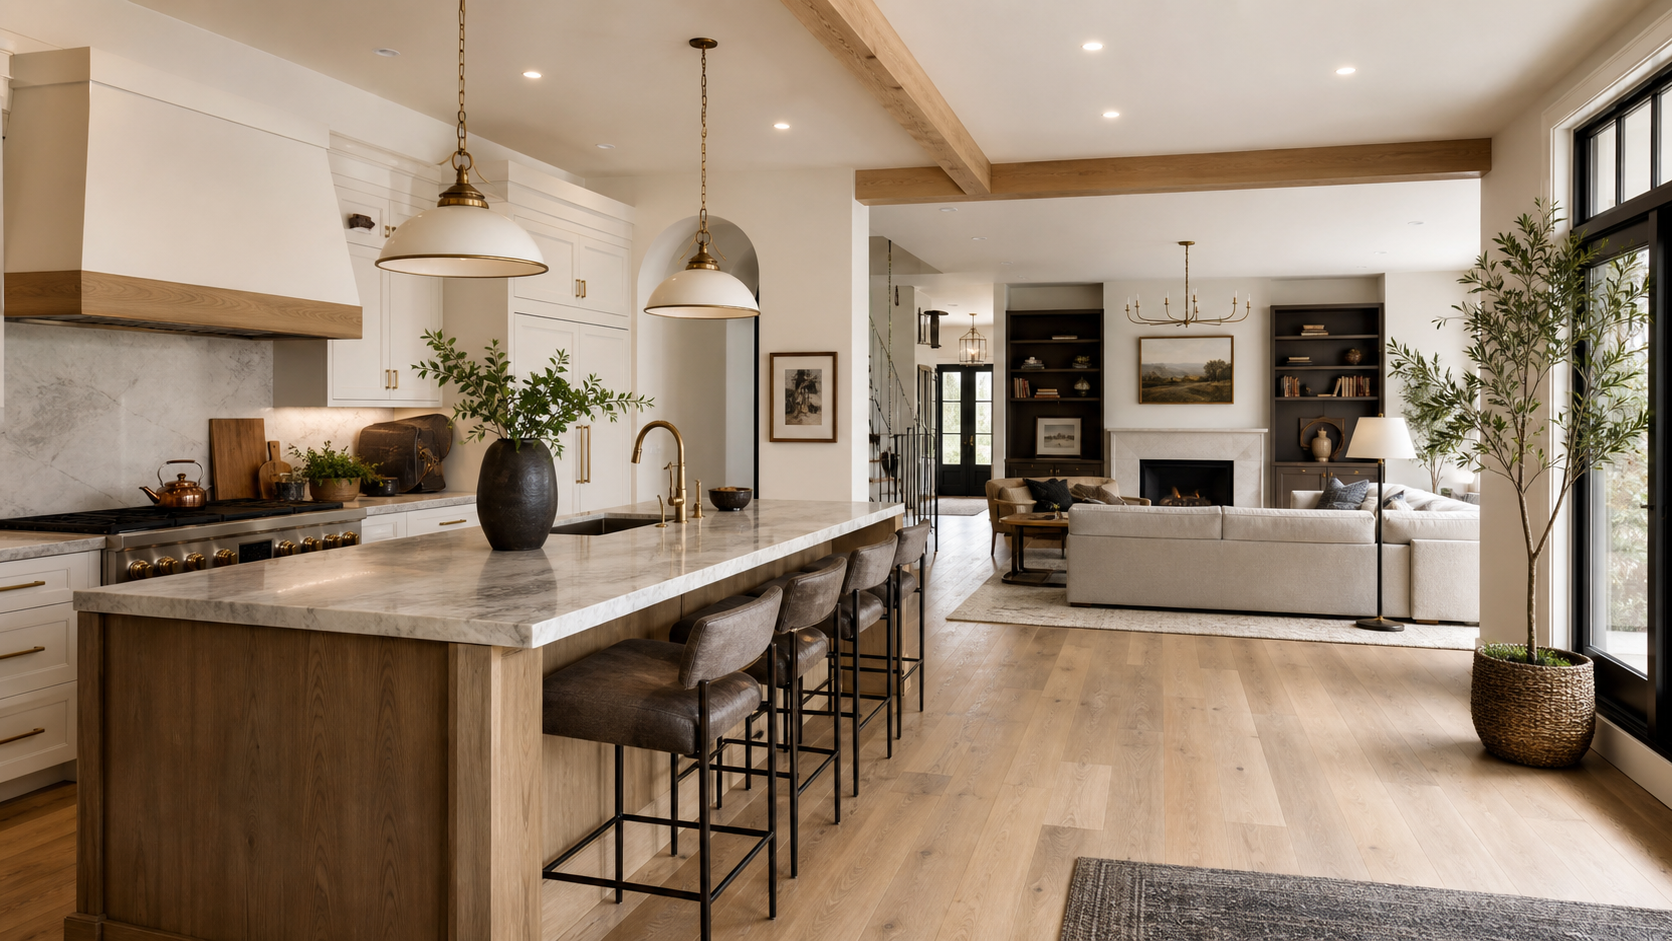
Return to Metro's residential remodeling hub for whole-home projects, repairs, additions, and connected rooms.
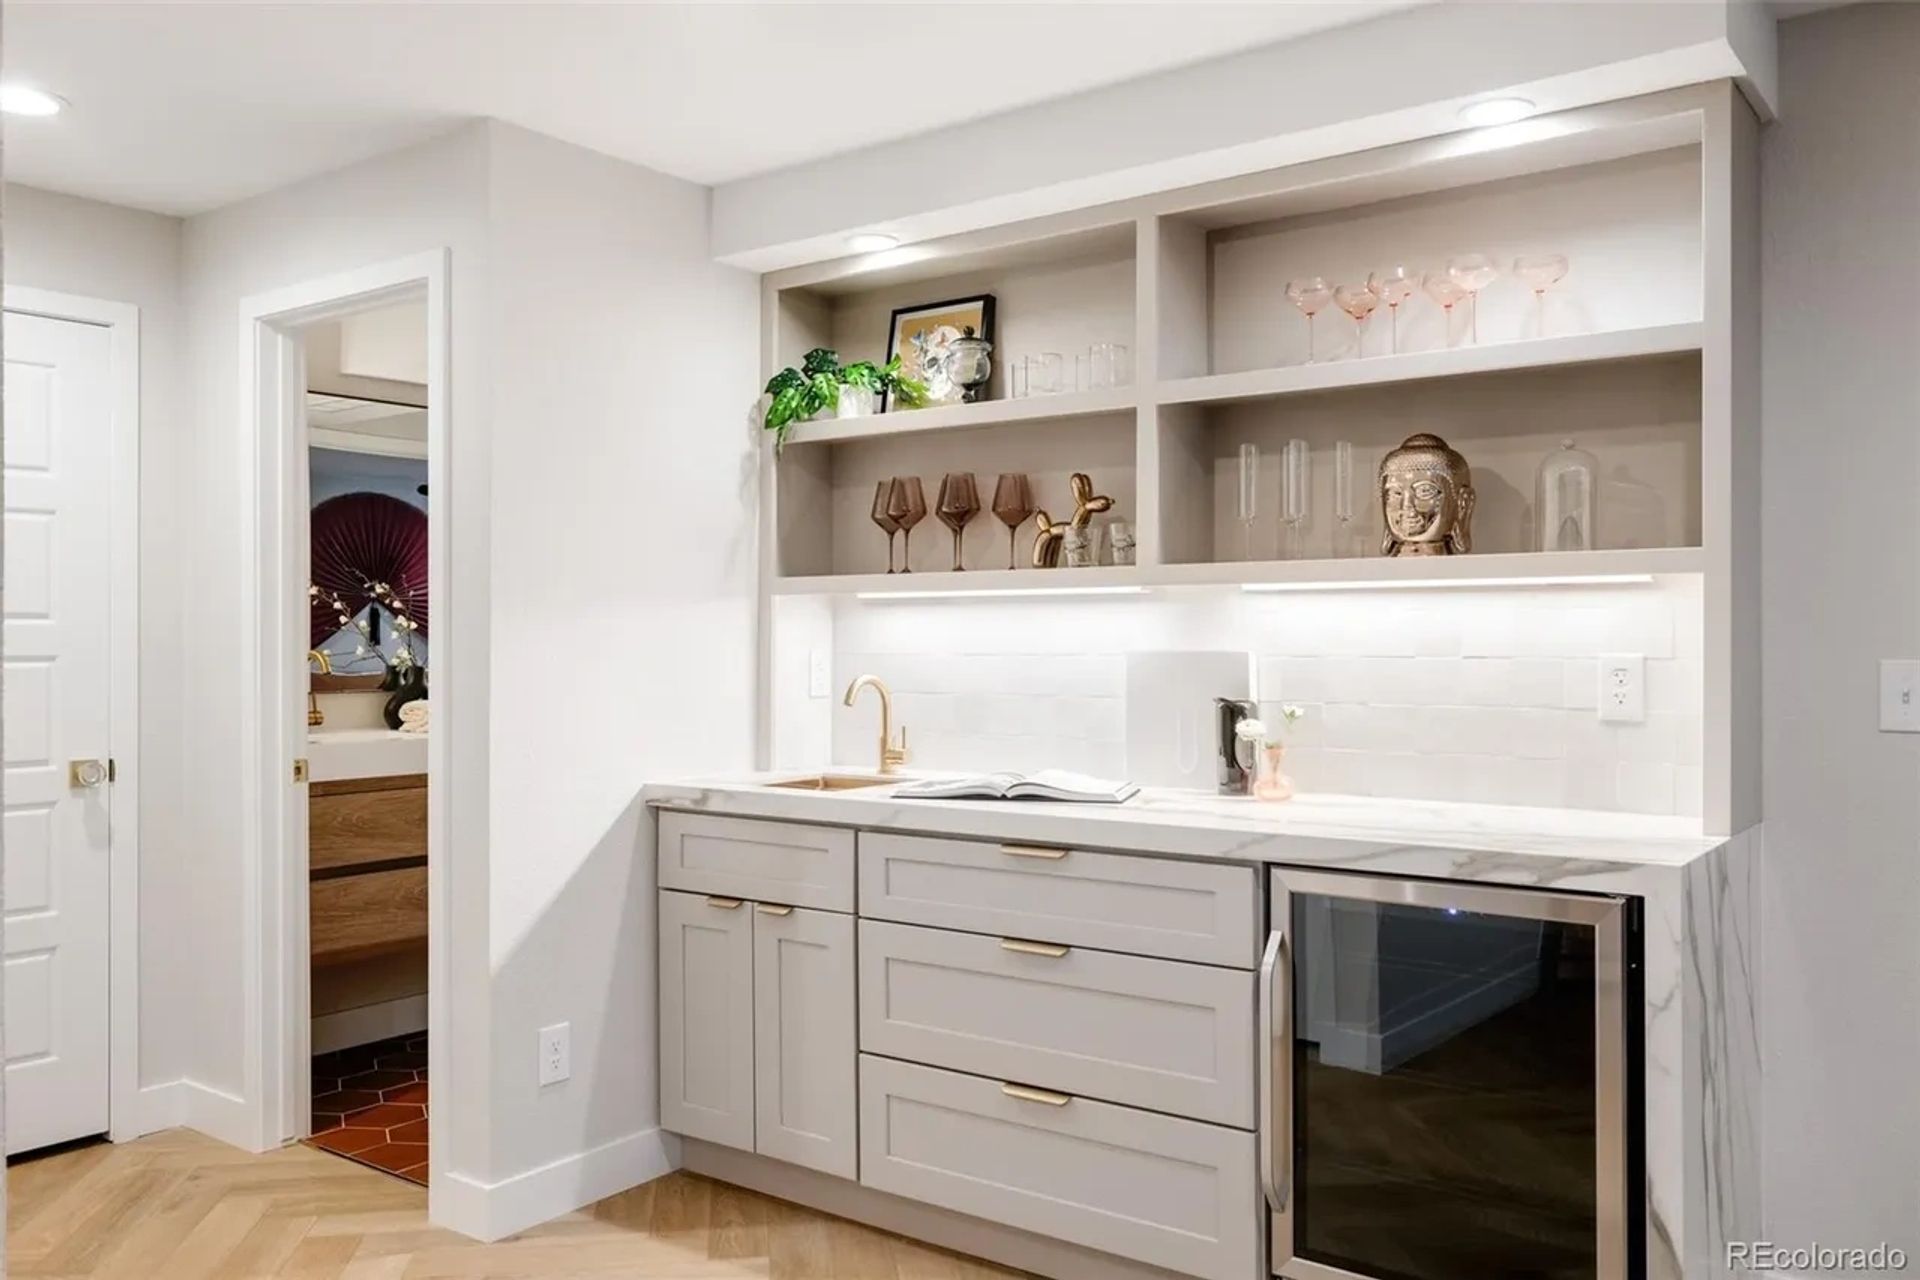
For whole-home, living-area, repair, rebuild, and multi-room renovation needs.
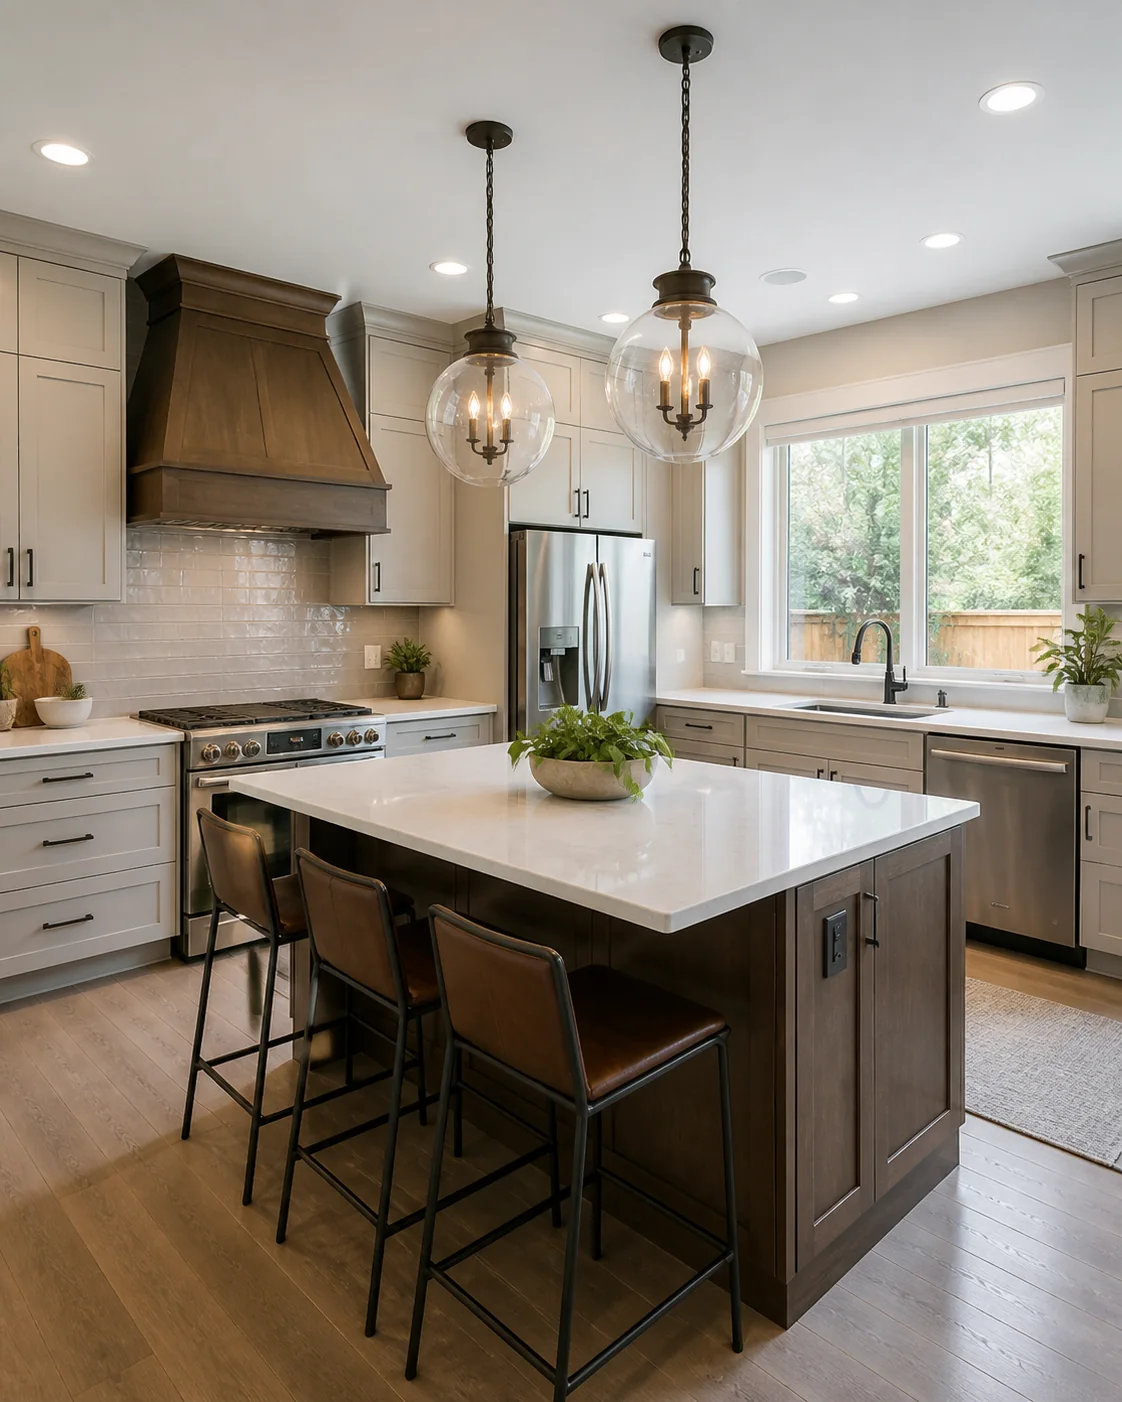
For kitchen layouts, cabinets, counters, lighting, plumbing, and finish updates connected to a larger addition.
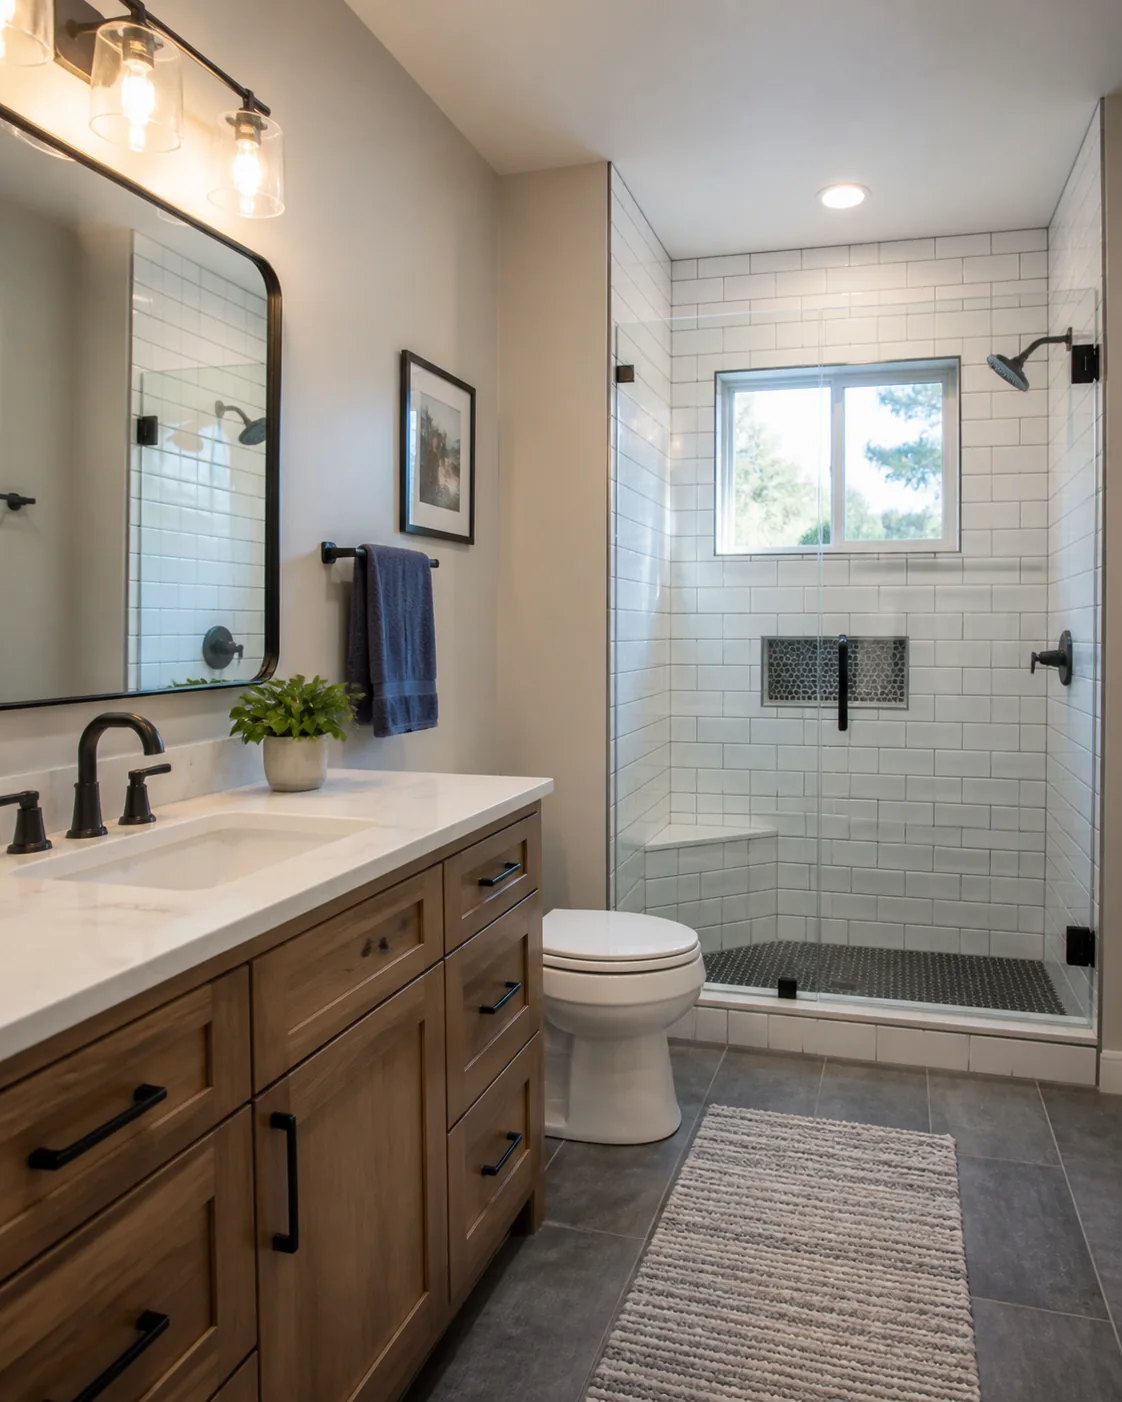
For bathroom layouts, fixtures, tile, plumbing, ventilation, and finish updates within a new or existing space.
"Best contractor for multifamily renovations in Denver. Clubhouse remodels, exterior repairs, CapEx improvements, small repairs."
"Brandon and his team are always quick to respond and specialize in communication, customer service, and professionalism."
"They have renovated over 40 apartments units over the last 3 years and we could not be happier."
An addition expands the main home's space. An ADU is planned as a separate living area with its own use, access, and utility needs. The right approach depends on the property, goals, and applicable requirements.
Send the property address, photos, a survey or drawings if available, the intended use, preferred size and location, utility information, desired timing, and any access concerns.
Eligibility and approval requirements depend on the property and jurisdiction. Metro can review the proposed scope, but property-specific zoning, permitting, and design requirements should be confirmed with the appropriate local authority and qualified design professionals.
Size, foundation and structure, utility connections, kitchens or bathrooms, finish level, site access, grading, drawings, approvals, and changes to the existing home can all affect the scope.
You can contact Metro before drawings are complete. Share any sketches, surveys, inspiration, or existing plans so the team can understand the idea and discuss the most useful next step.
Send the property address, photos, intended use, preferred size and location, available drawings, utility details, and timing so Metro can follow up.