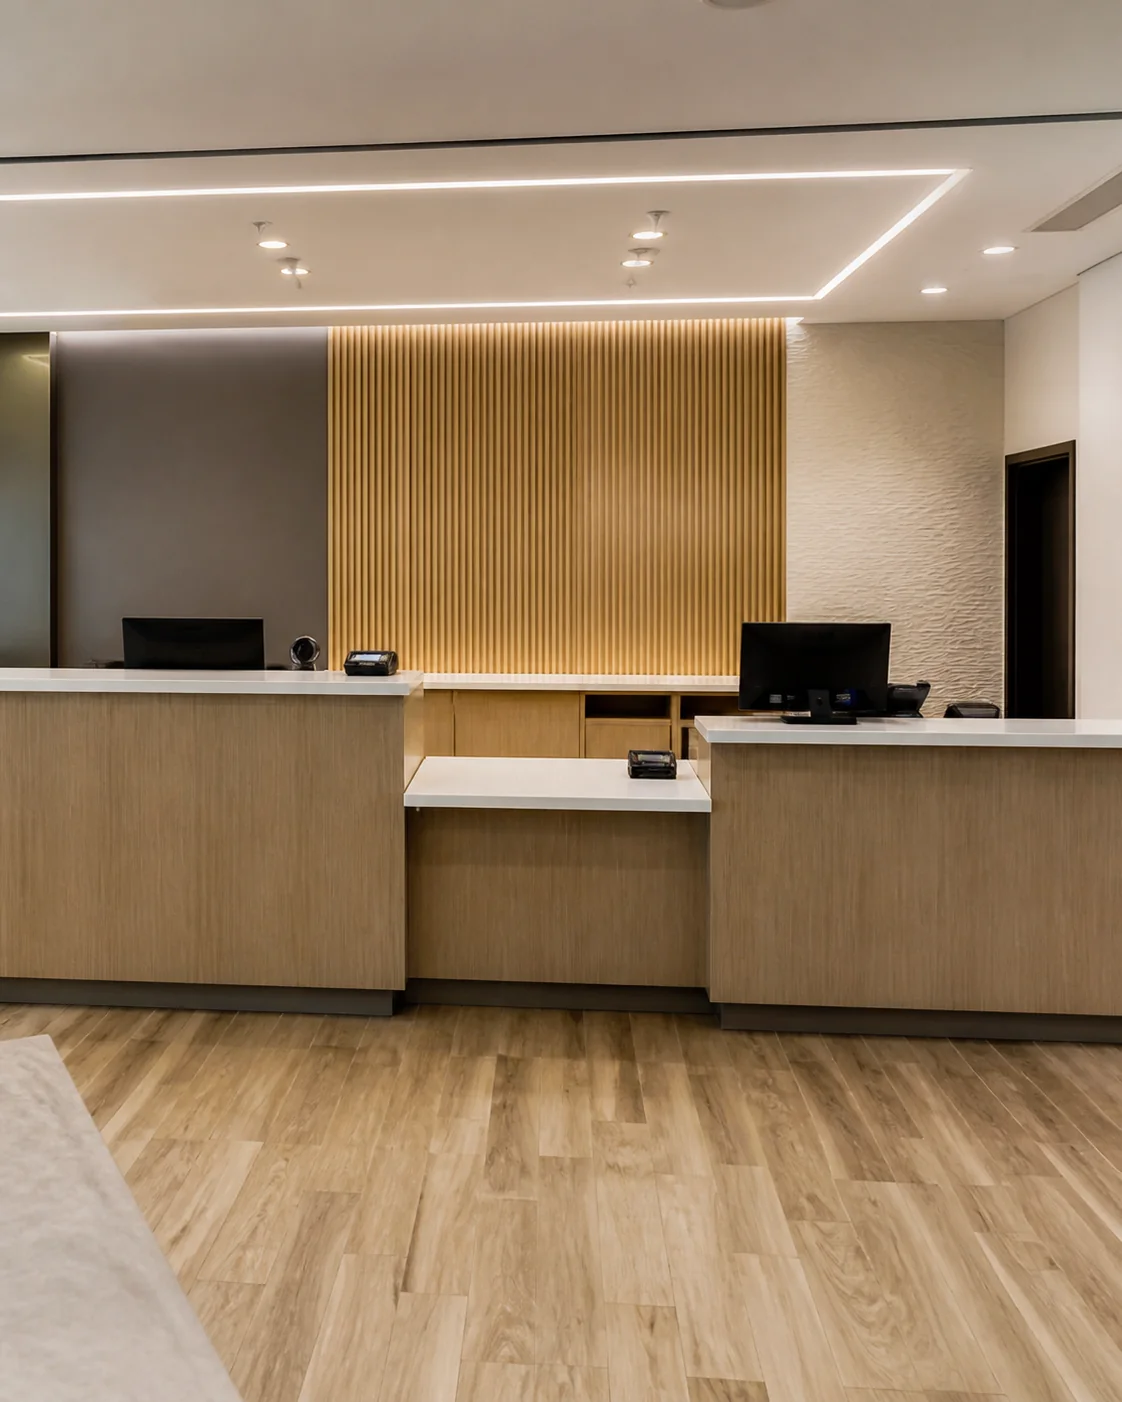
Customer areas and service counters
Entries, sales floors, dining areas, service counters, circulation, accessibility, lighting, and customer-facing finishes.
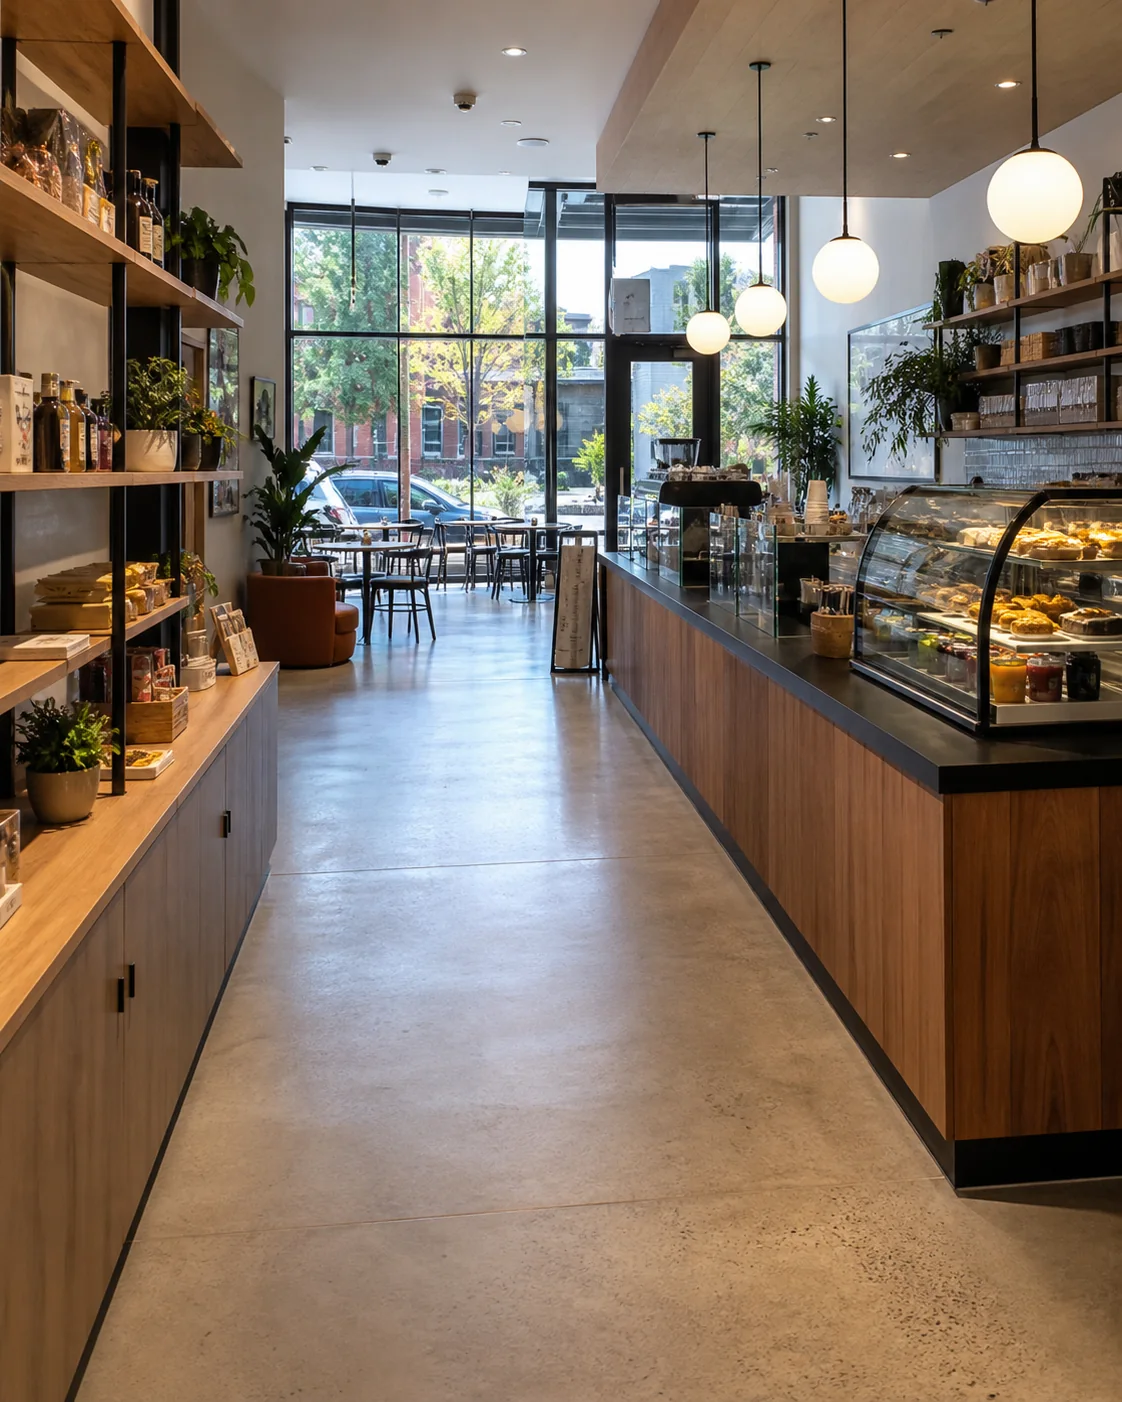
Denver retail and restaurant renovations
Metro helps owners, operators, and property teams plan customer areas, service counters, back-of-house coordination, finishes, building requirements, access, and turnover constraints before an estimate.
Trusted by property teams, local owners, and project partners















Start with how customers and staff use the space, what must change, available drawings, equipment and utility information, building requirements, operating hours, and the target reopening or turnover date.
Entries, sales floors, dining areas, service counters, circulation, accessibility, lighting, and customer-facing finishes.
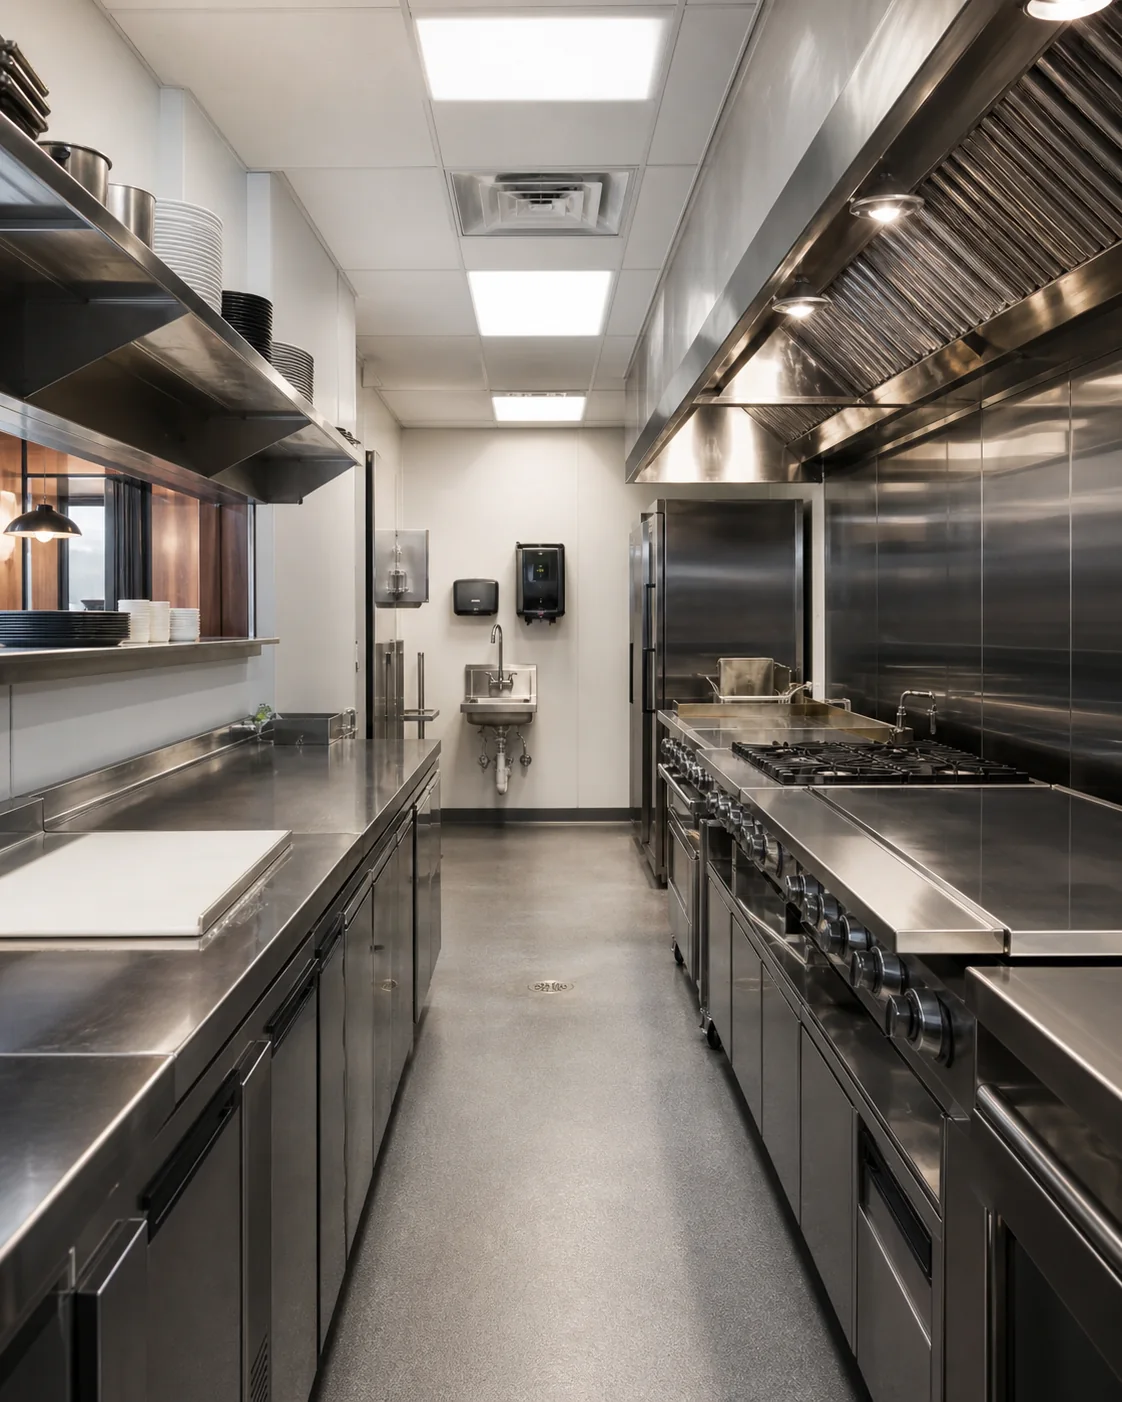
Staff areas, storage, prep or support spaces, equipment information, utilities, ventilation needs, and workflow constraints to include in planning.
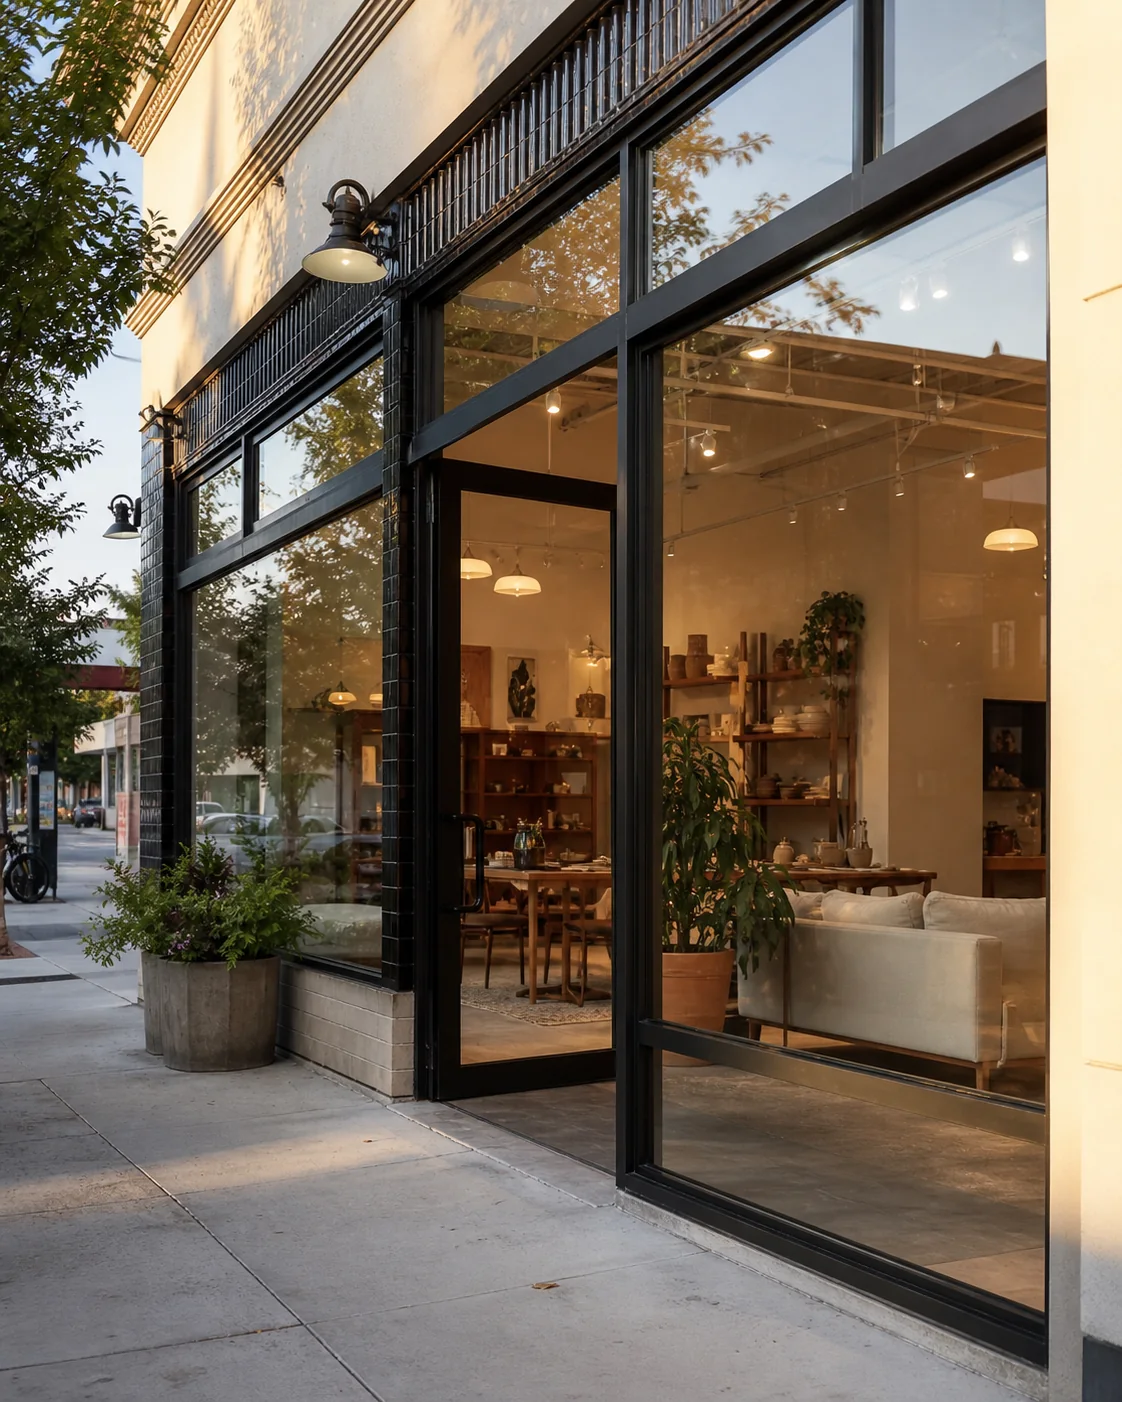
Doors, glazing, walls, ceilings, flooring, millwork, paint, signage coordination, and transitions between public and staff areas.
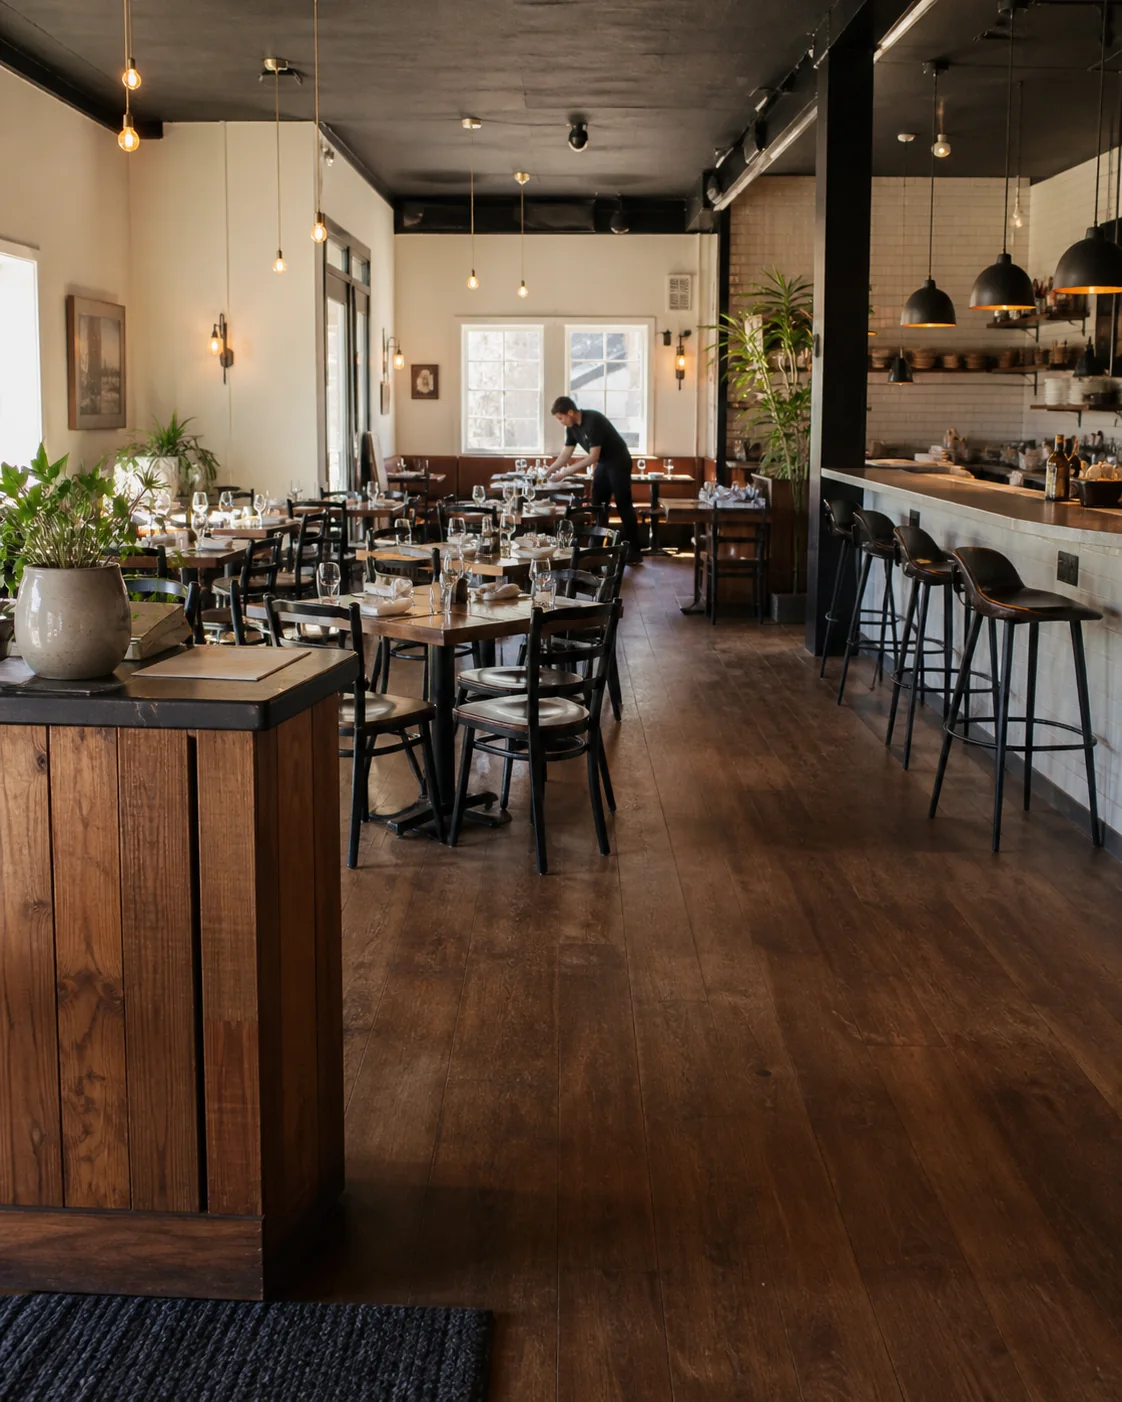
Work zones, deliveries, building access, customer and staff routes, noise-sensitive hours, protection, inspections, and opening milestones.
Retail and restaurant details to compare
Compare customer flow, service counters, back-of-house needs, utilities, finishes, and storefront details to create a space ready for daily operations.

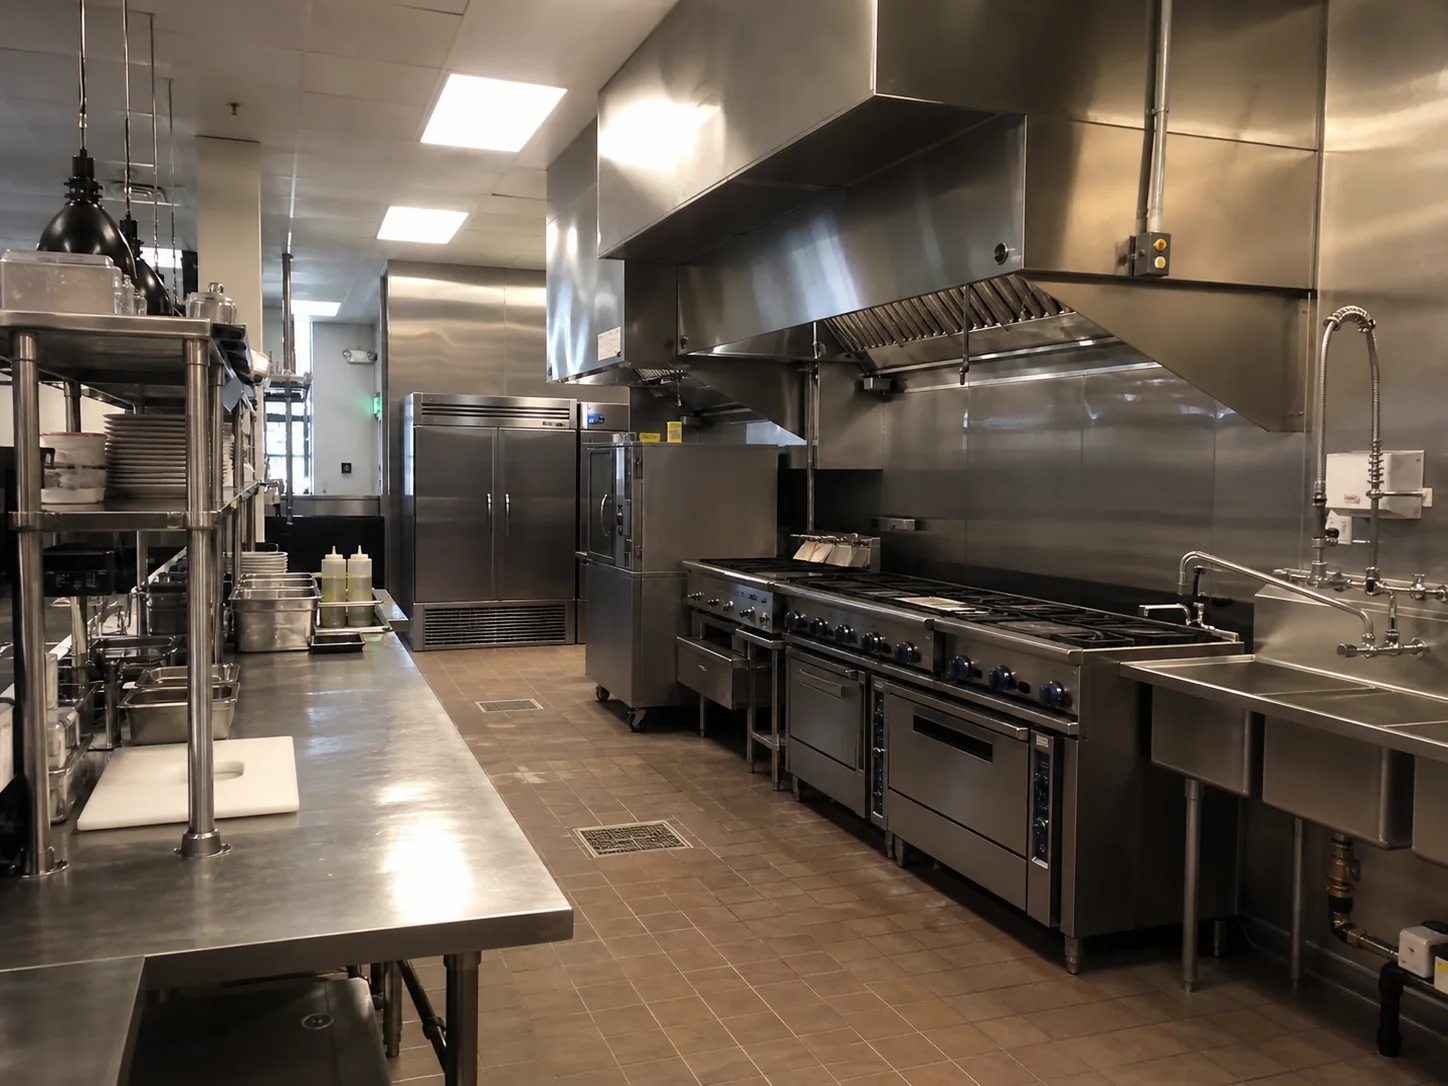
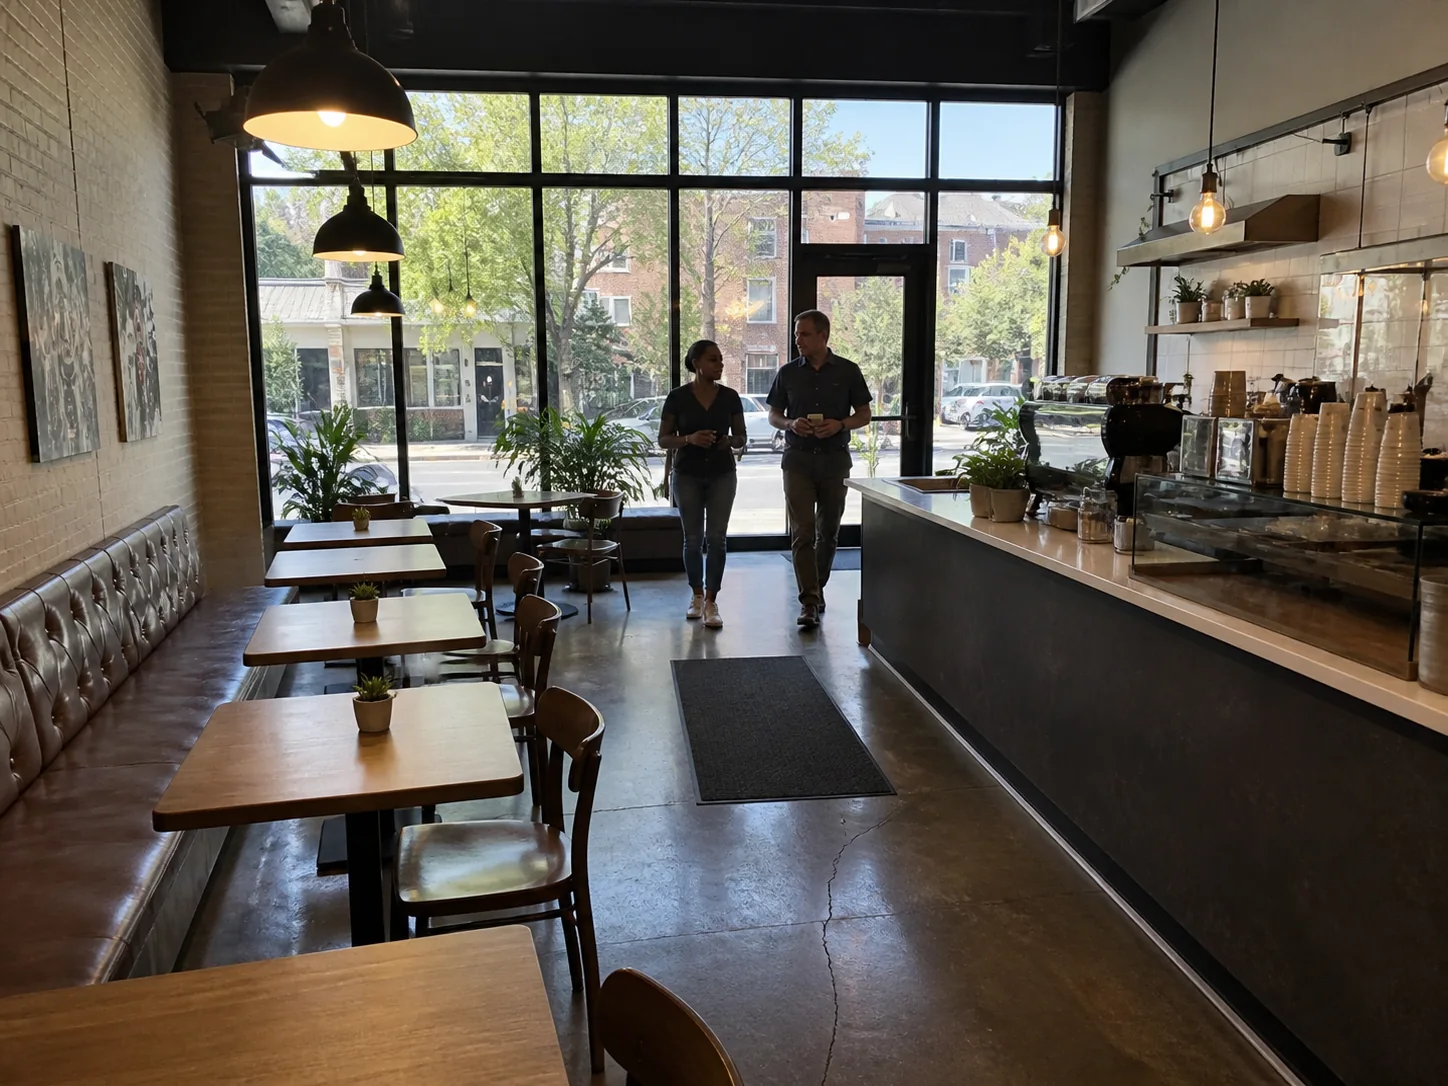
Share the location, project type, affected areas, timing, and photos if you have them.
Metro reviews what needs to change, how the space is used, access needs, repairs, and finish expectations.
Must-haves, repair priorities, optional upgrades, timing, and budget-sensitive items are sorted early.
Metro follows up with the estimate, walkthrough, or missing details needed to move the project forward.
Explore the commercial renovation hub and the closest Metro services for tenant spaces, active properties, offices, retail, and existing buildings.
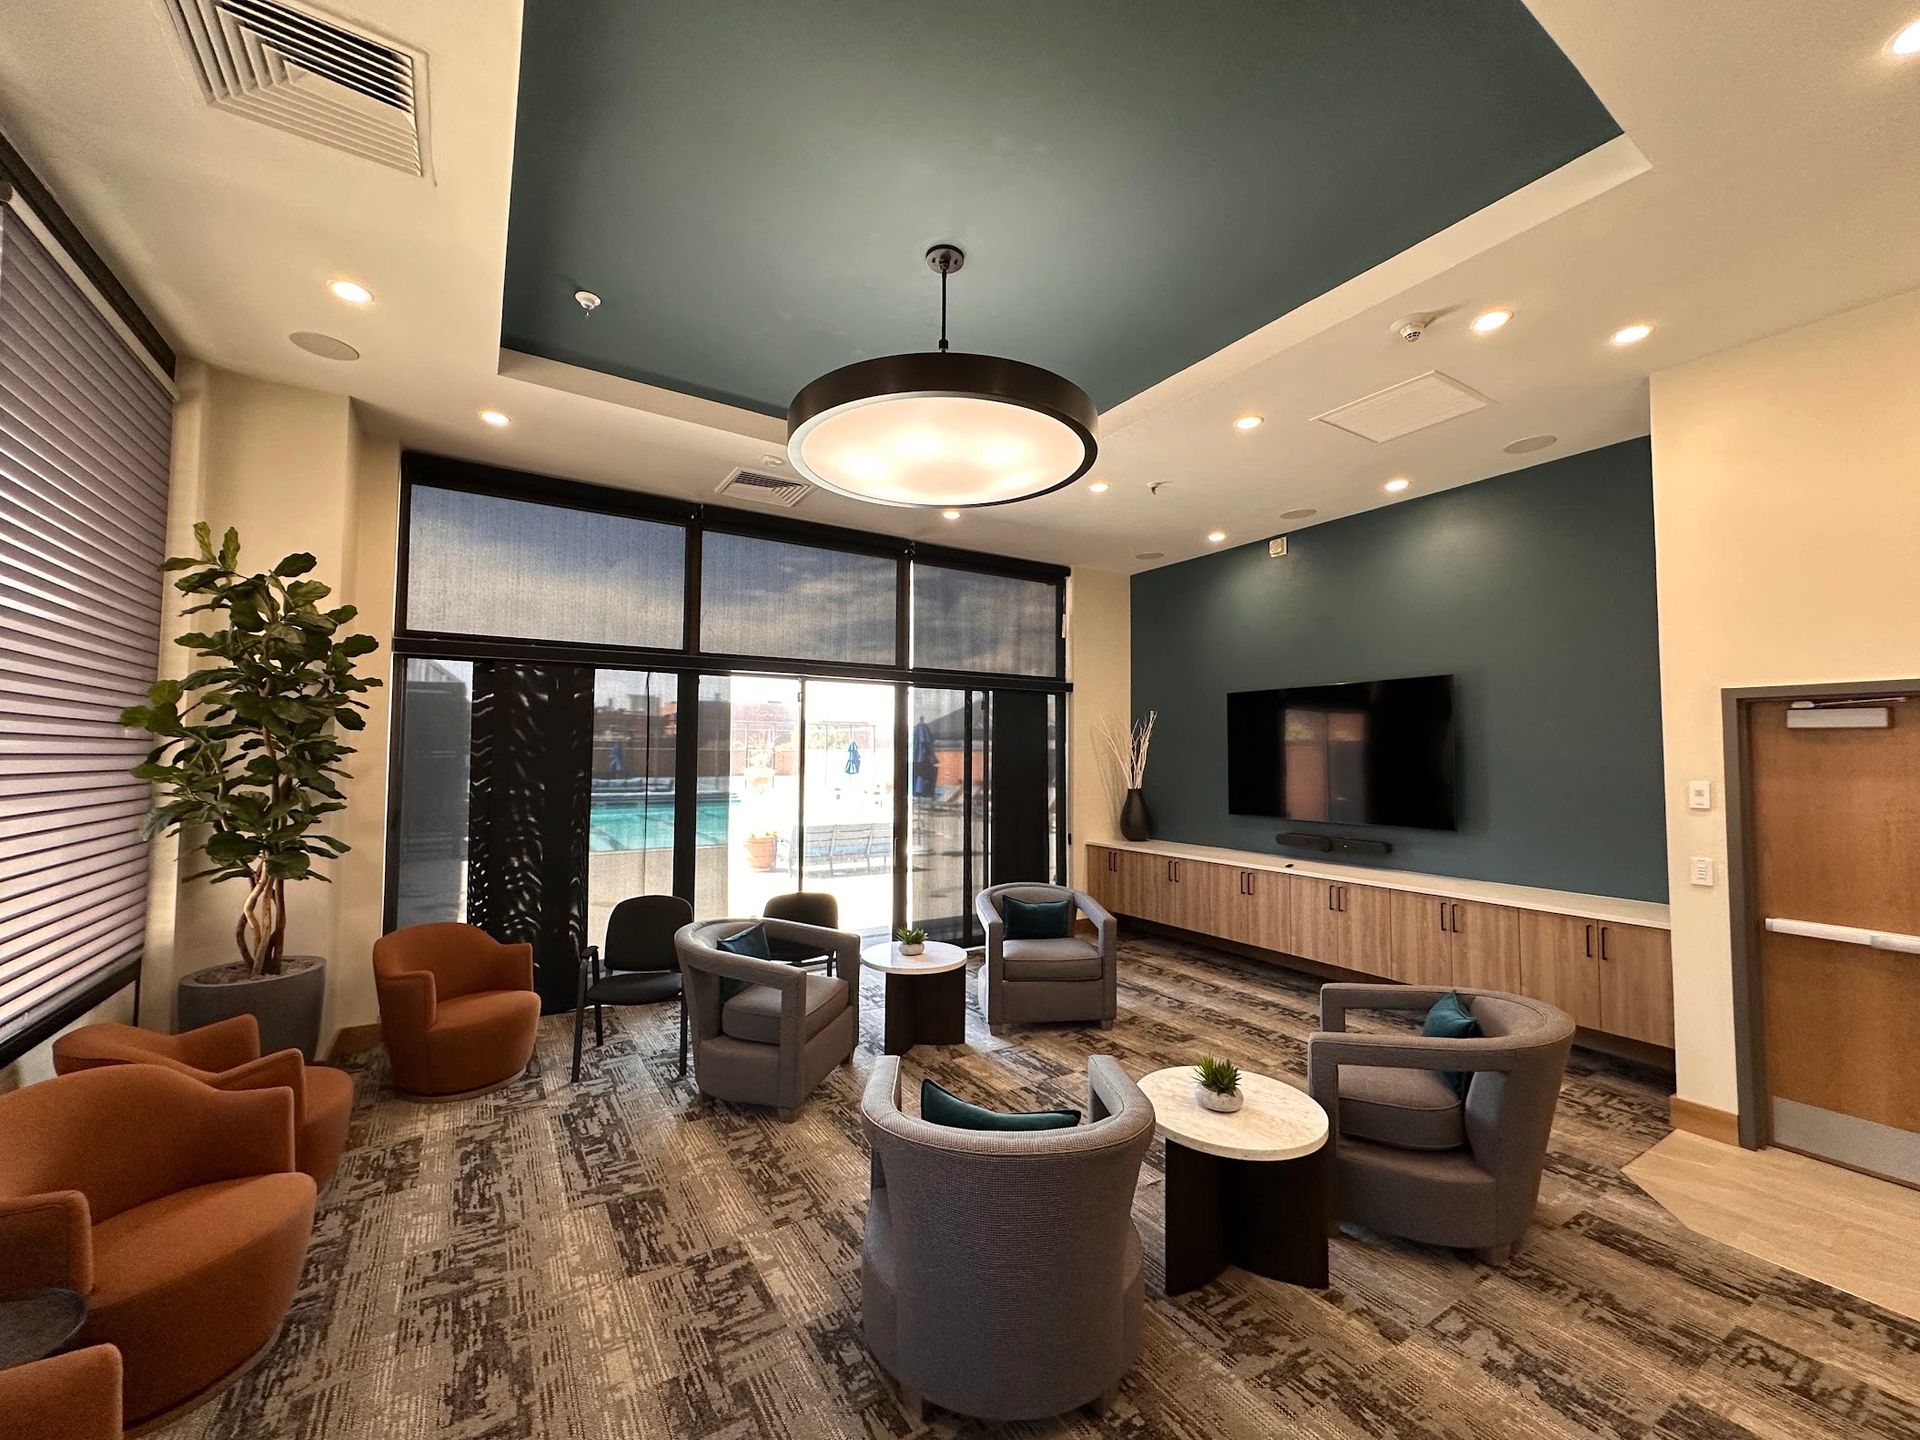
Return to Metro's commercial renovation hub for existing buildings, tenant spaces, active properties, and property improvements.
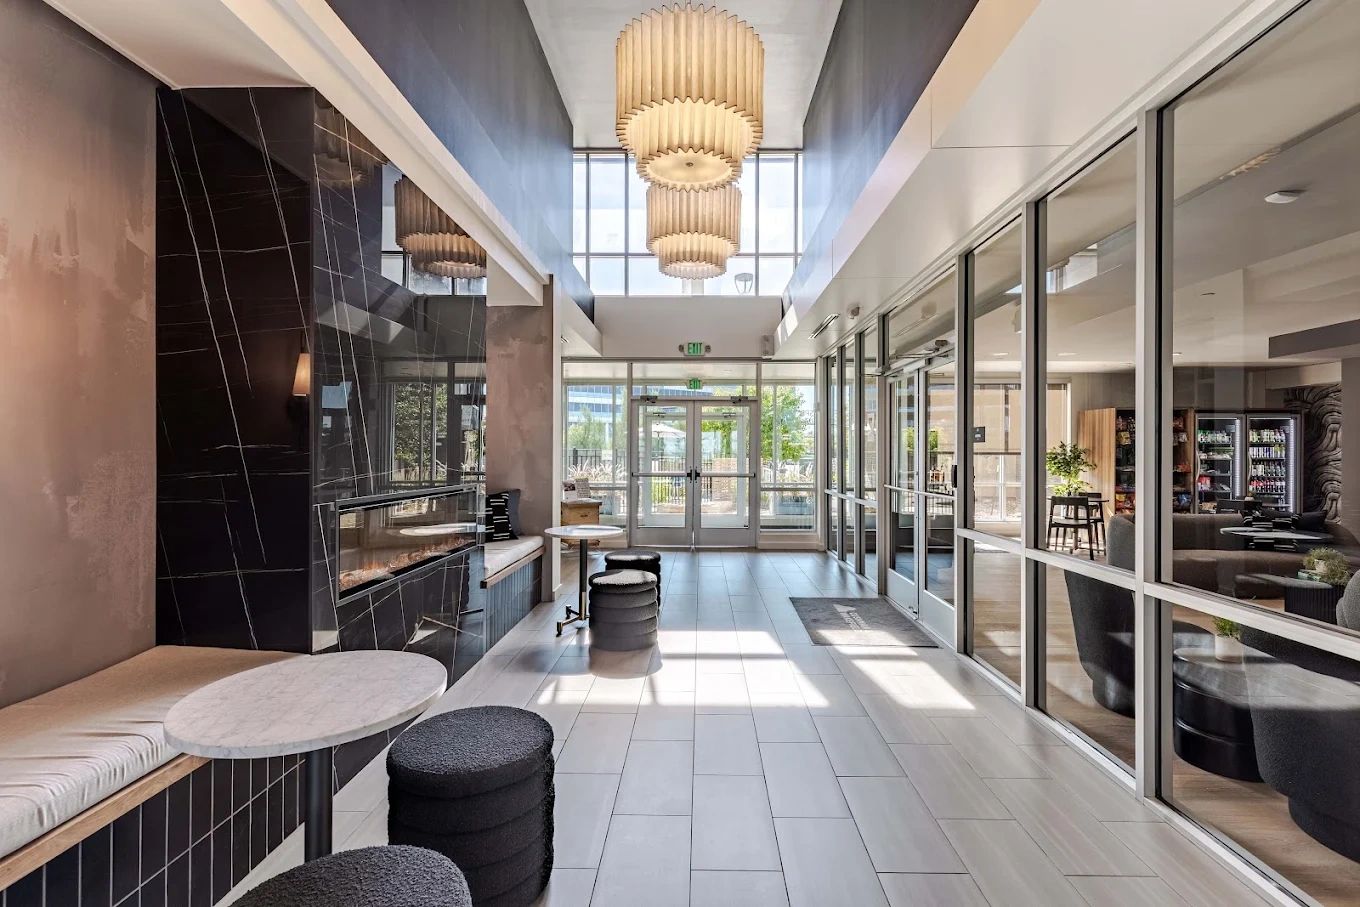
For commercial interiors shaped by lease requirements, landlord criteria, drawings, and a tenant delivery schedule.
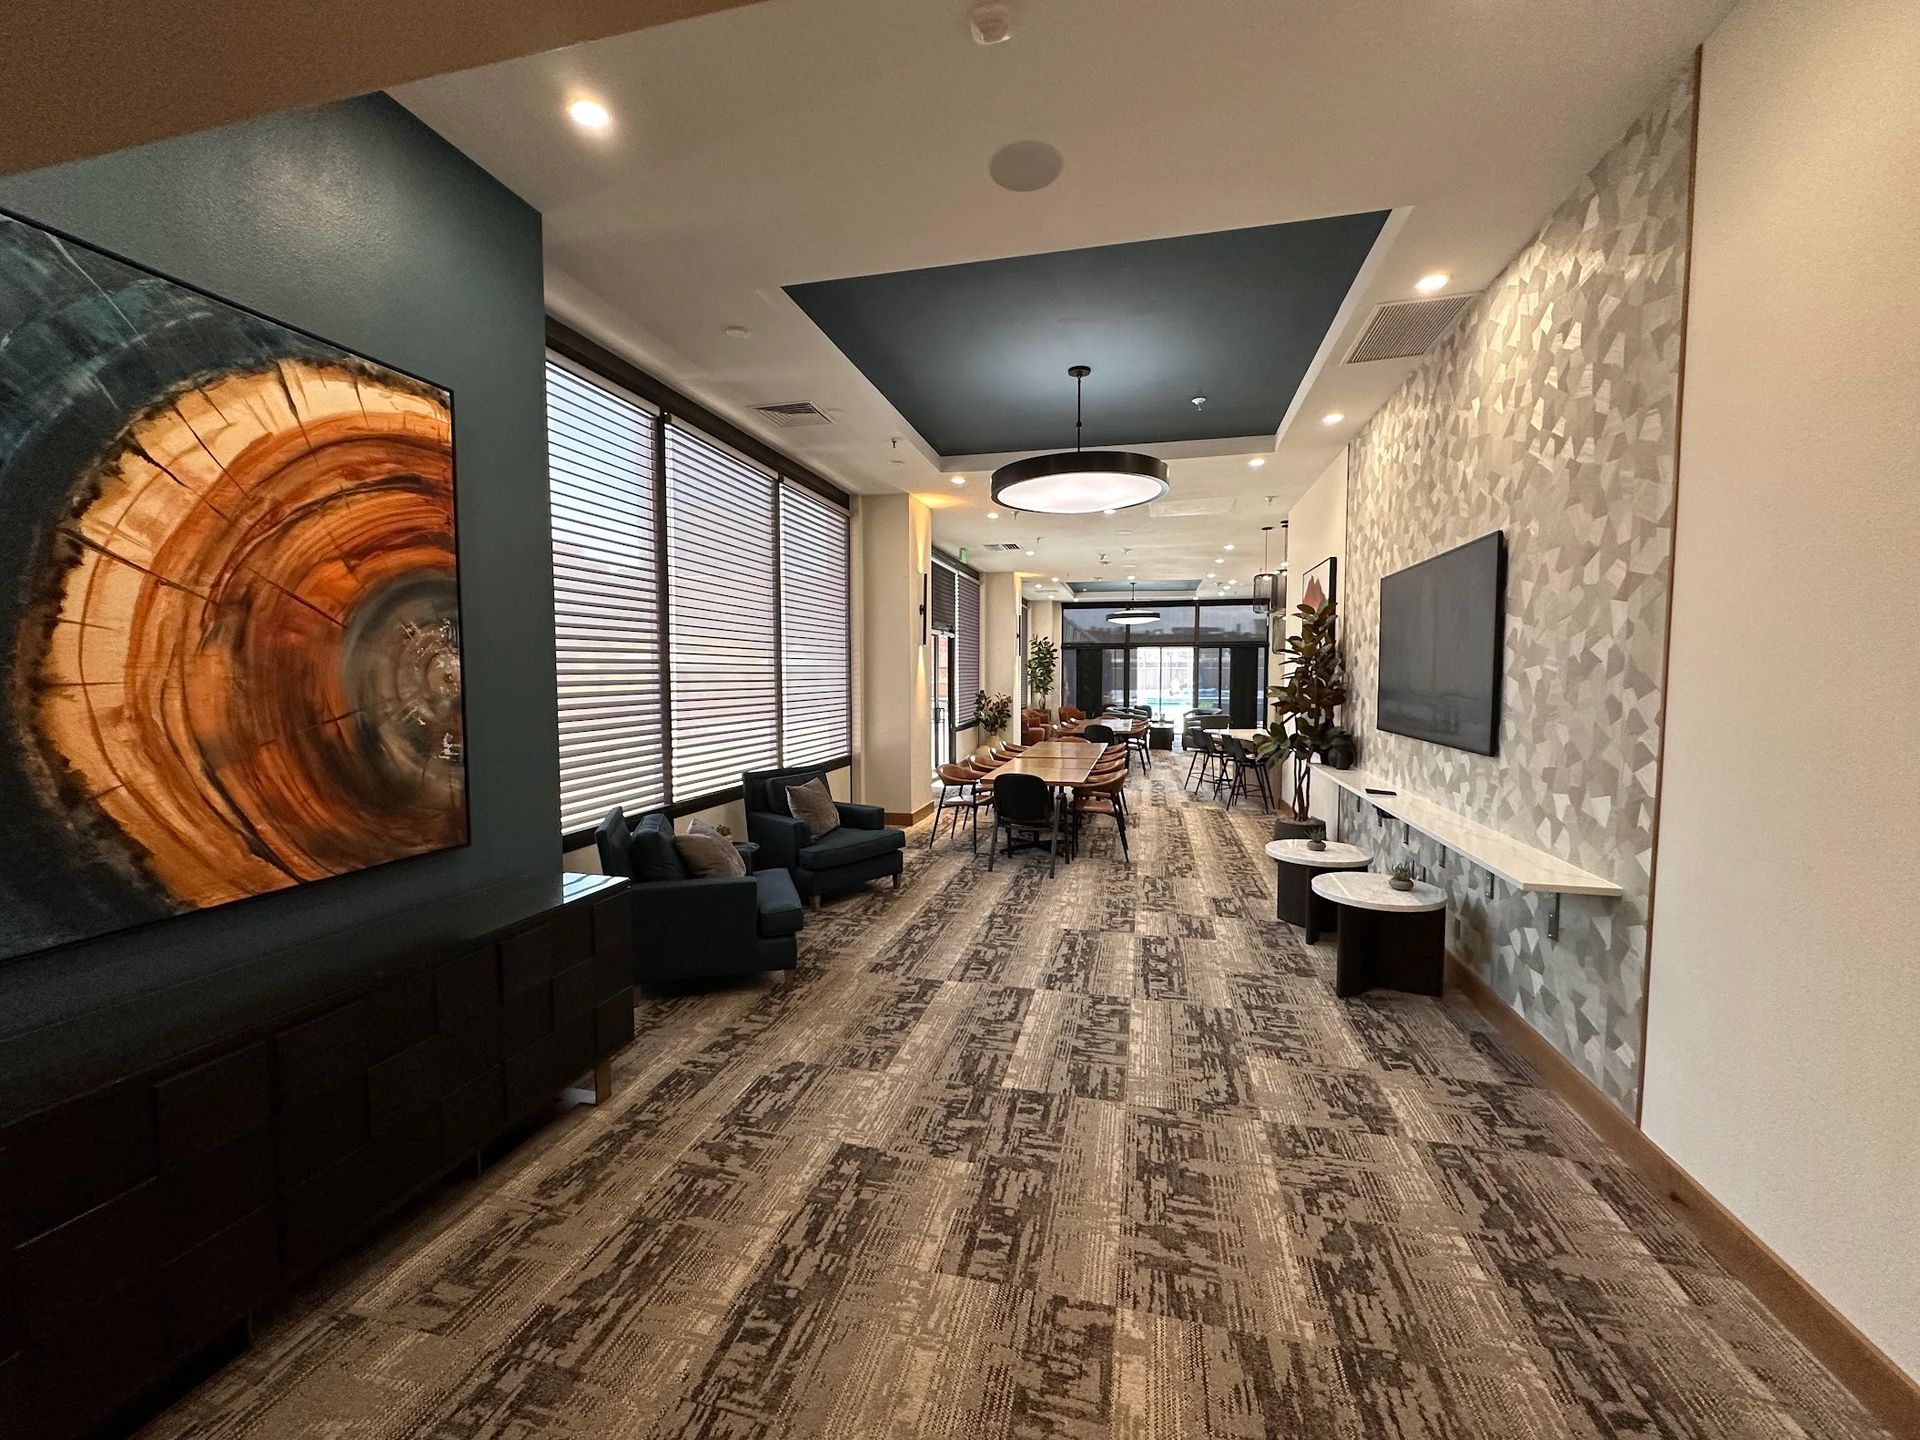
For projects that need phasing around customers, staff, visitors, residents, or ongoing operations.
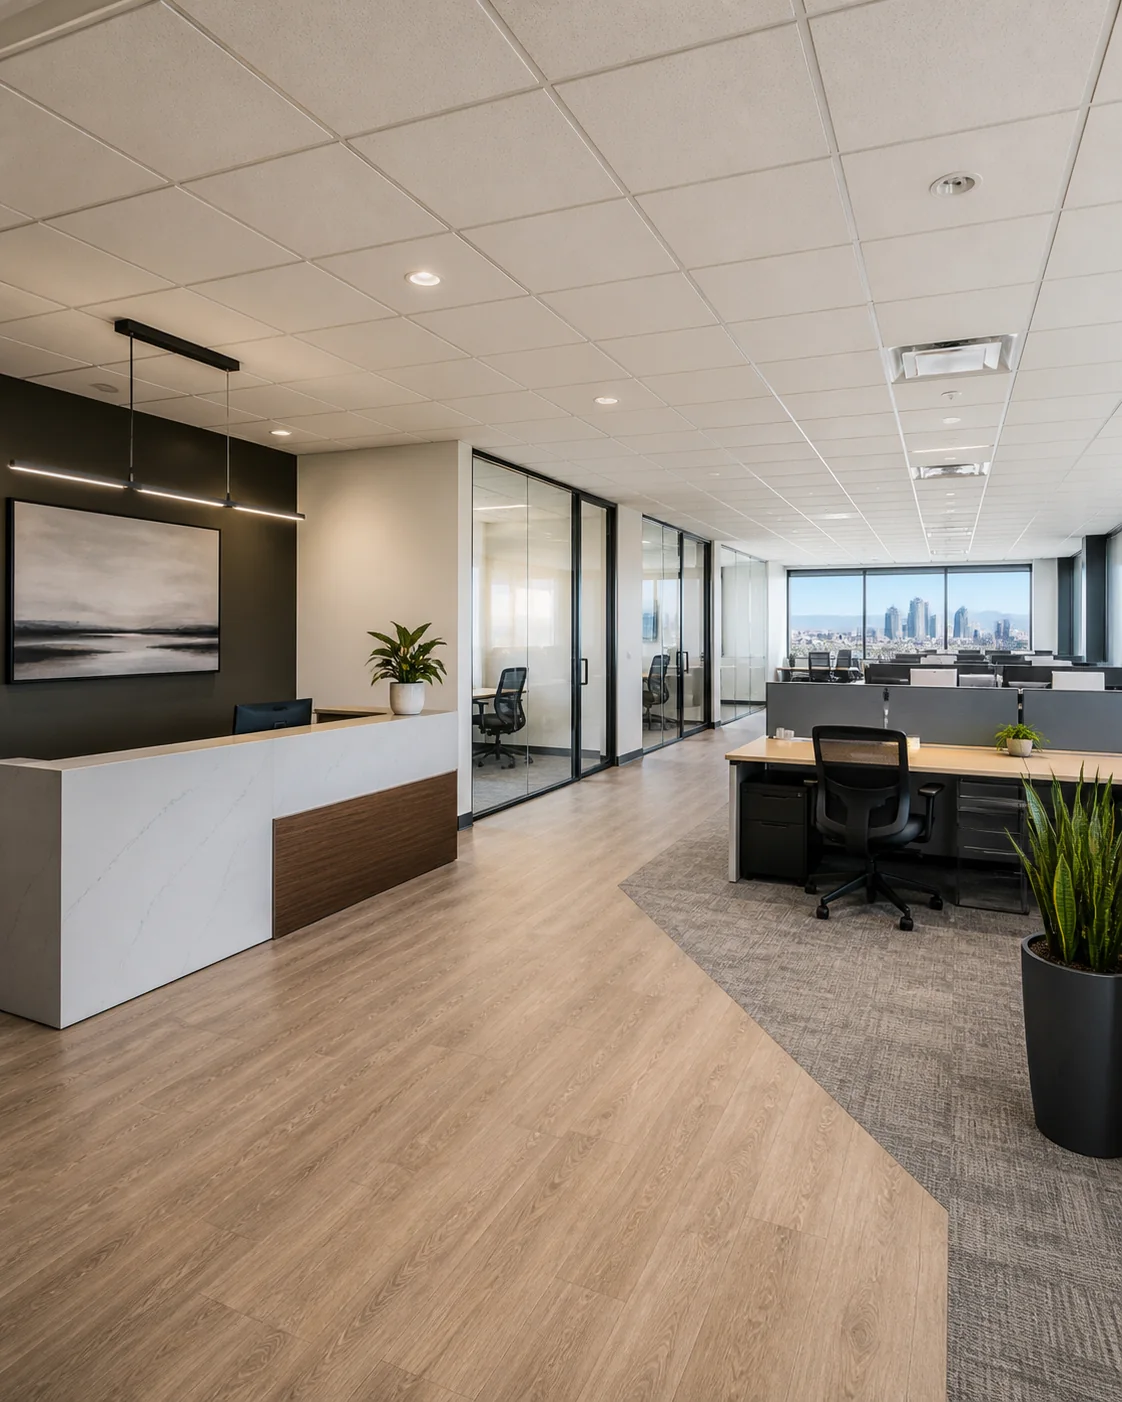
For office layouts, work areas, conference rooms, shared spaces, and occupied-work phasing.
"Best contractor for multifamily renovations in Denver. Clubhouse remodels, exterior repairs, CapEx improvements, small repairs."
"Brandon and his team are always quick to respond and specialize in communication, customer service, and professionalism."
"They have renovated over 40 apartments units over the last 3 years and we could not be happier."
Send the address, current photos, available plans, desired customer and staff flow, finish expectations, equipment and utility information, building contacts, target dates, and operating constraints.
Some work can be phased around active operations. The practical approach depends on work zones, customer and staff access, utilities, dust and noise control, life-safety needs, inspections, and which areas must remain usable.
Layout changes, customer areas, service counters, finishes, equipment coordination, plumbing, electrical, ventilation, accessibility, building requirements, access, work hours, and turnover timing can all affect the scope.
The terms can overlap. Tenant improvements are often defined by a lease and landlord criteria. A retail or restaurant renovation focuses the planning on the business type, customer and staff use, equipment information, operating constraints, and opening milestones.
Send the property location, current photos, available plans, desired changes, equipment information, target dates, building requirements, and operating constraints so Metro can follow up.