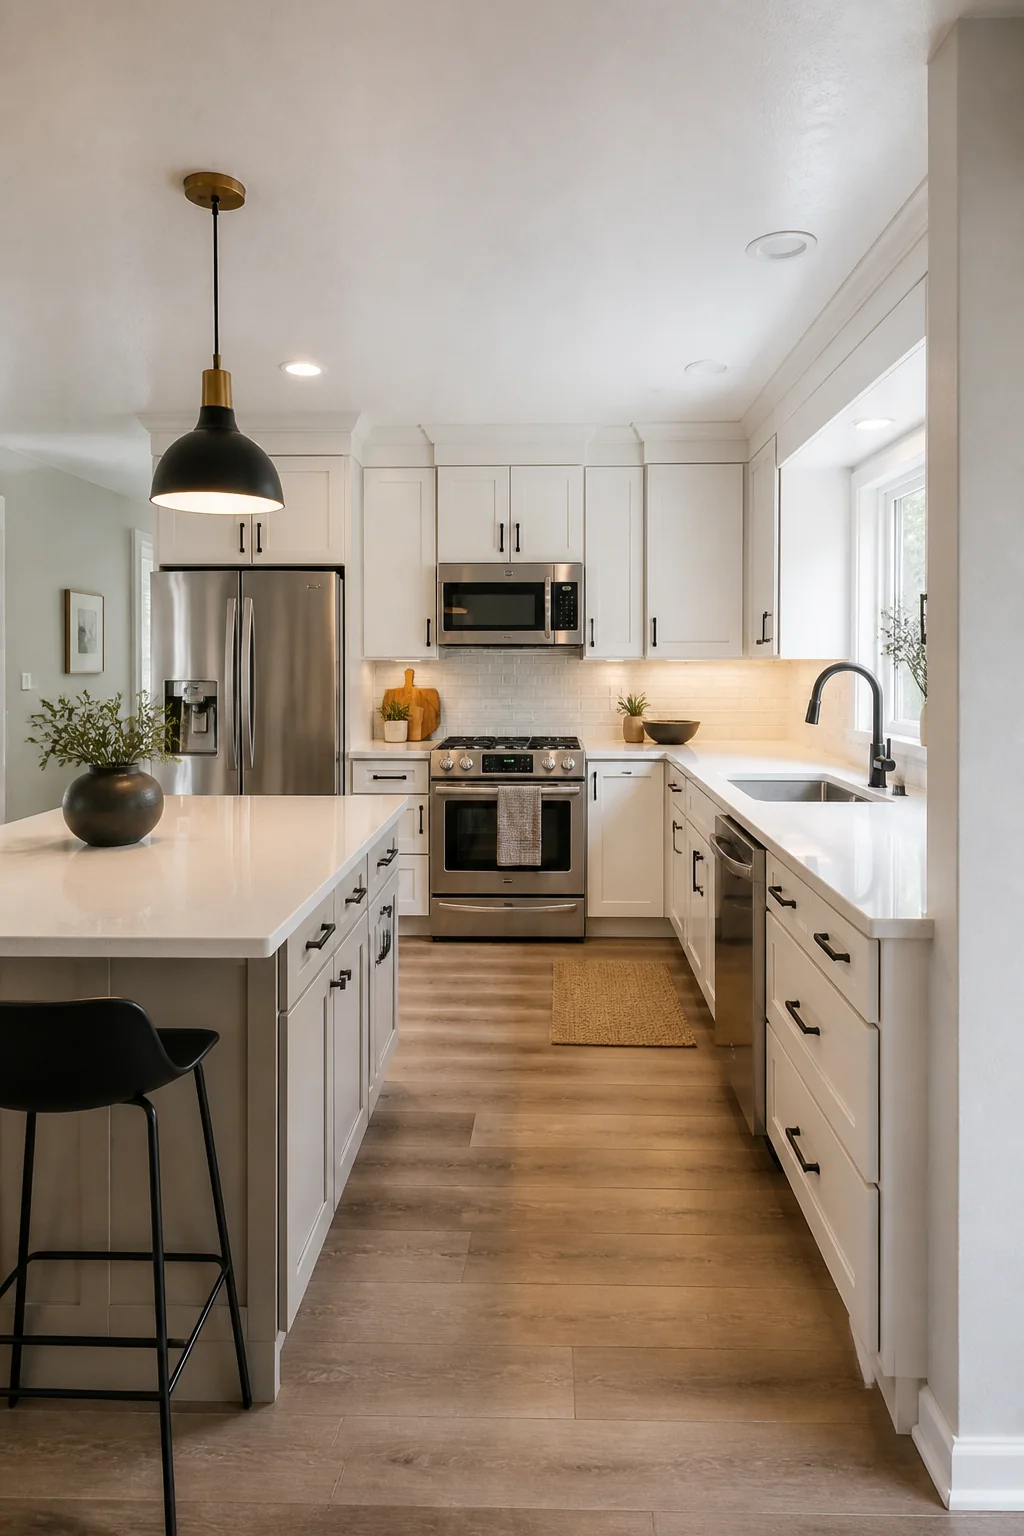
Layout and cabinet planning
Cabinet placement, storage, appliance locations, work zones, islands, wall changes, and circulation through the room.
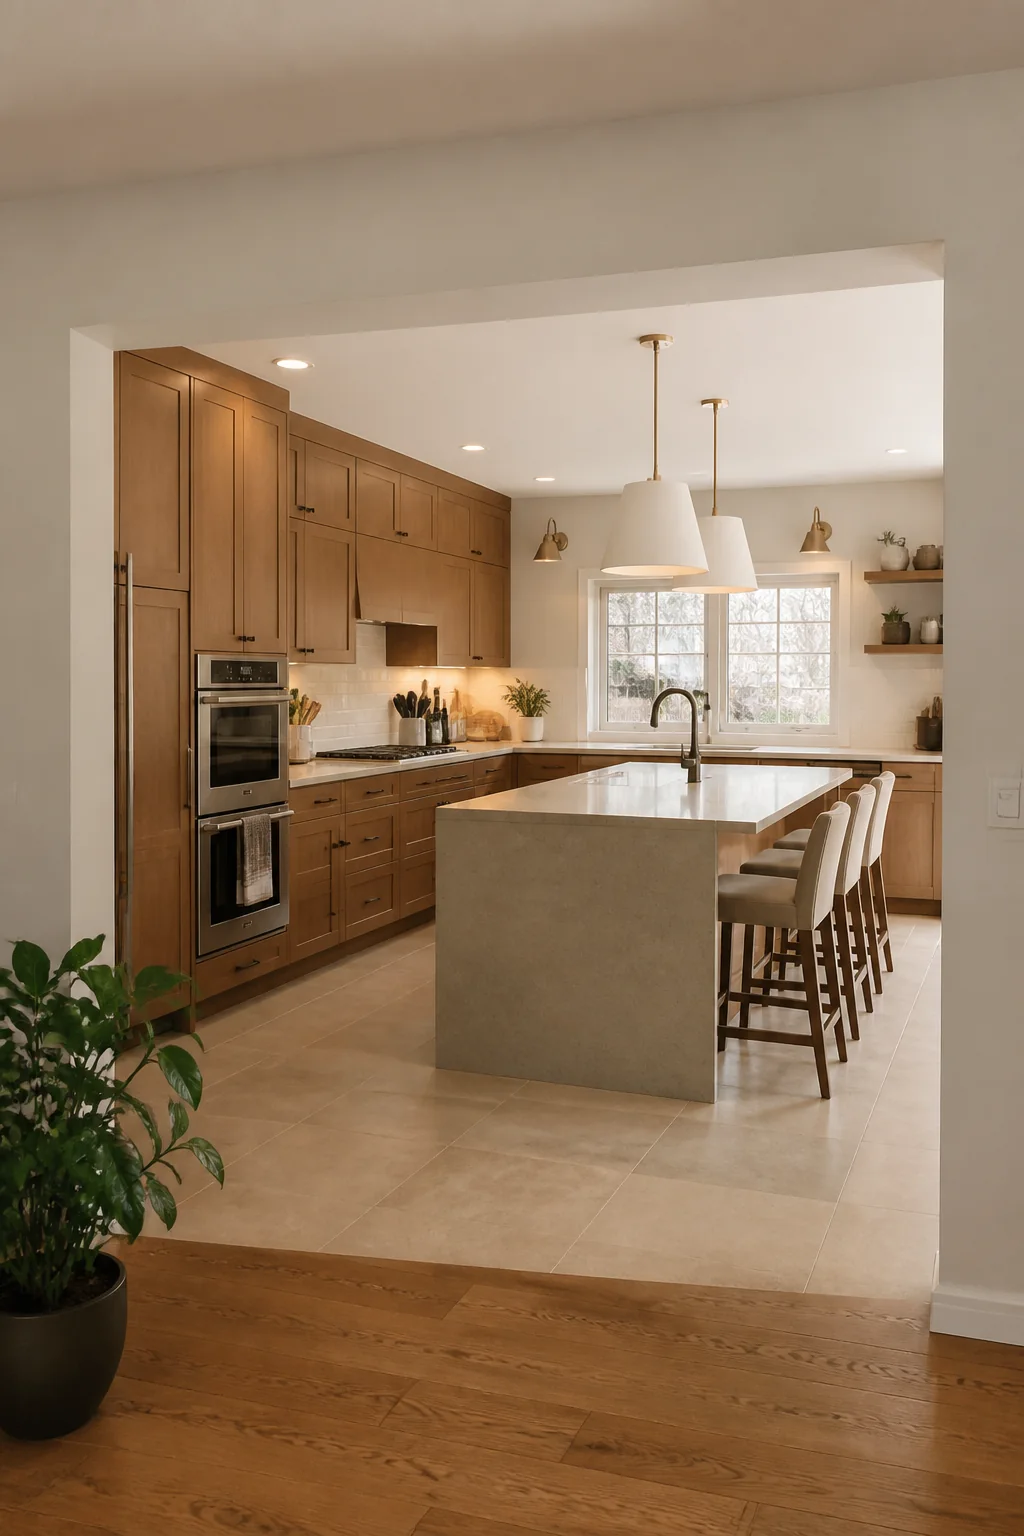
Denver kitchen remodeling contractor
Metro helps homeowners plan kitchen layout changes, cabinets, counters, lighting, plumbing, finishes, access, and the details needed for a clear estimate.
Trusted by Colorado homeowners



Start with how your household uses the kitchen, what needs to change, which finishes matter most, and whether plumbing, electrical, walls, or nearby rooms are affected.
Cabinet placement, storage, appliance locations, work zones, islands, wall changes, and circulation through the room.
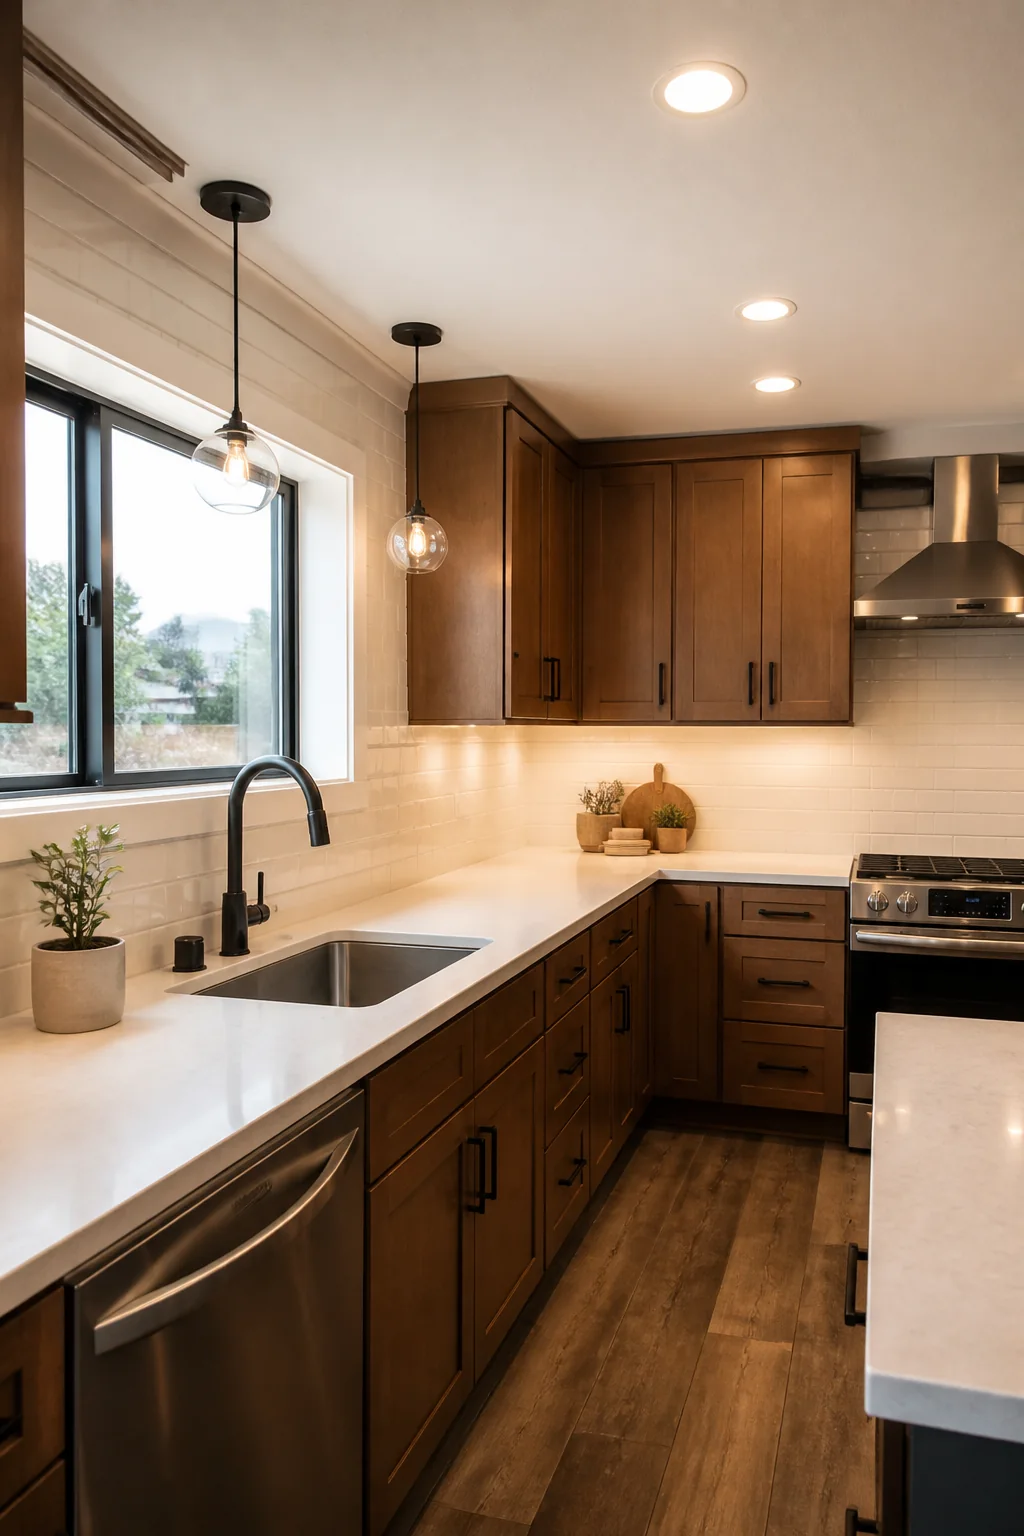
Counter surfaces, backsplash, flooring, cabinet finishes, hardware, paint, and transitions into nearby rooms.
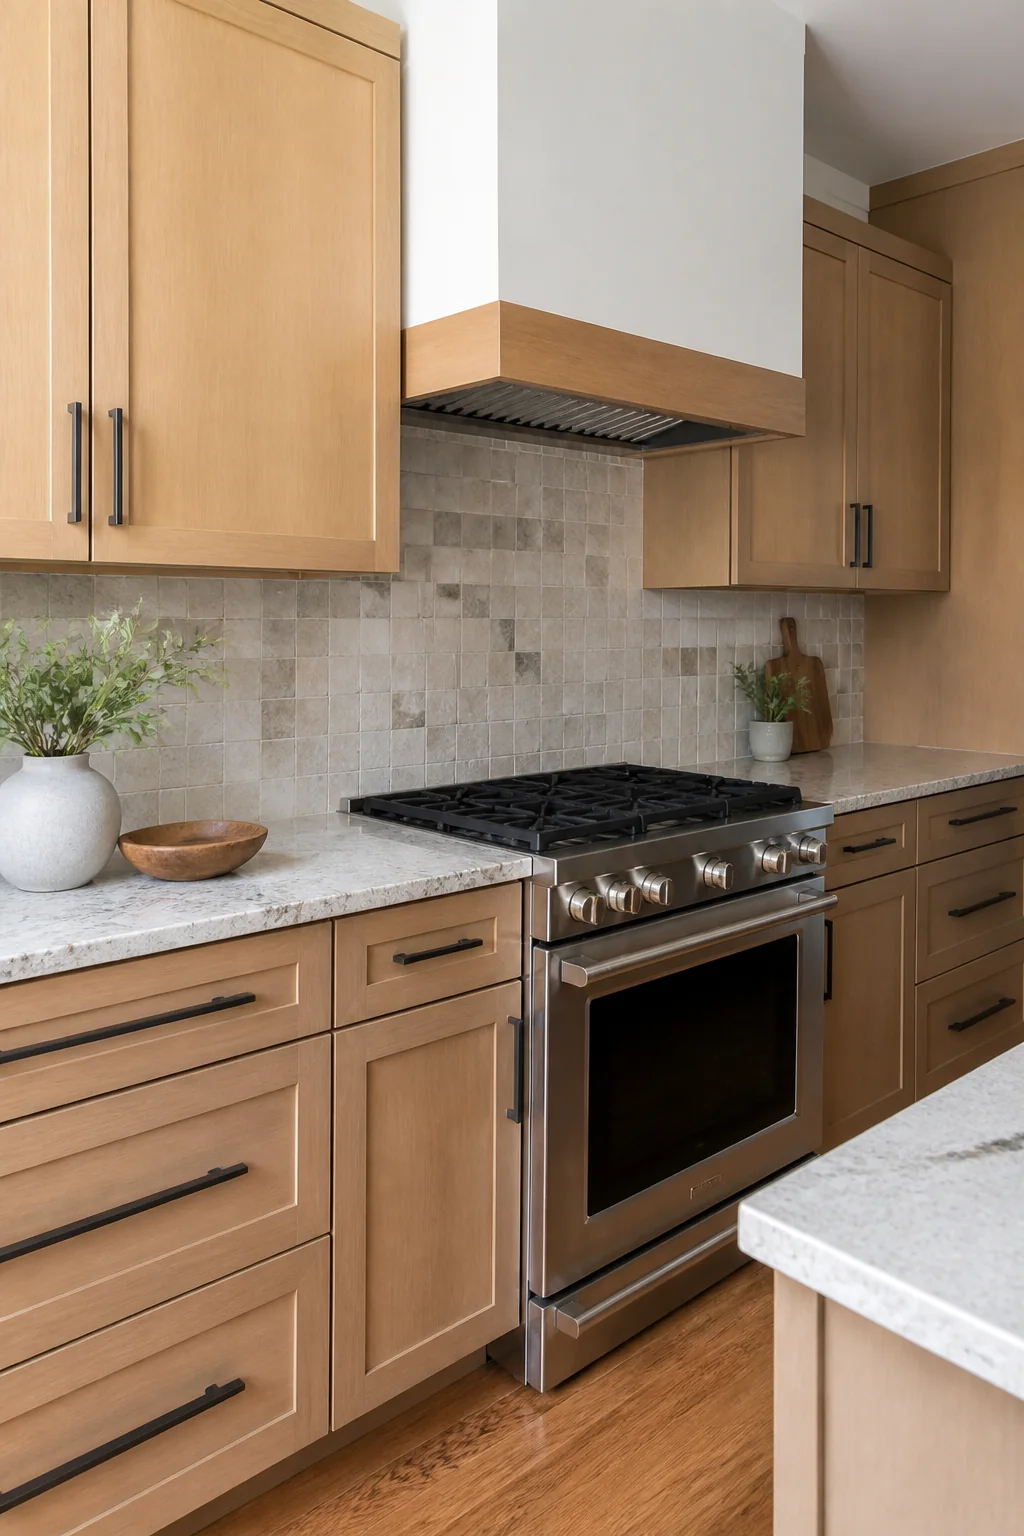
Sink and appliance changes, outlets, circuits, task lighting, ventilation, and other trade work that may affect the scope.
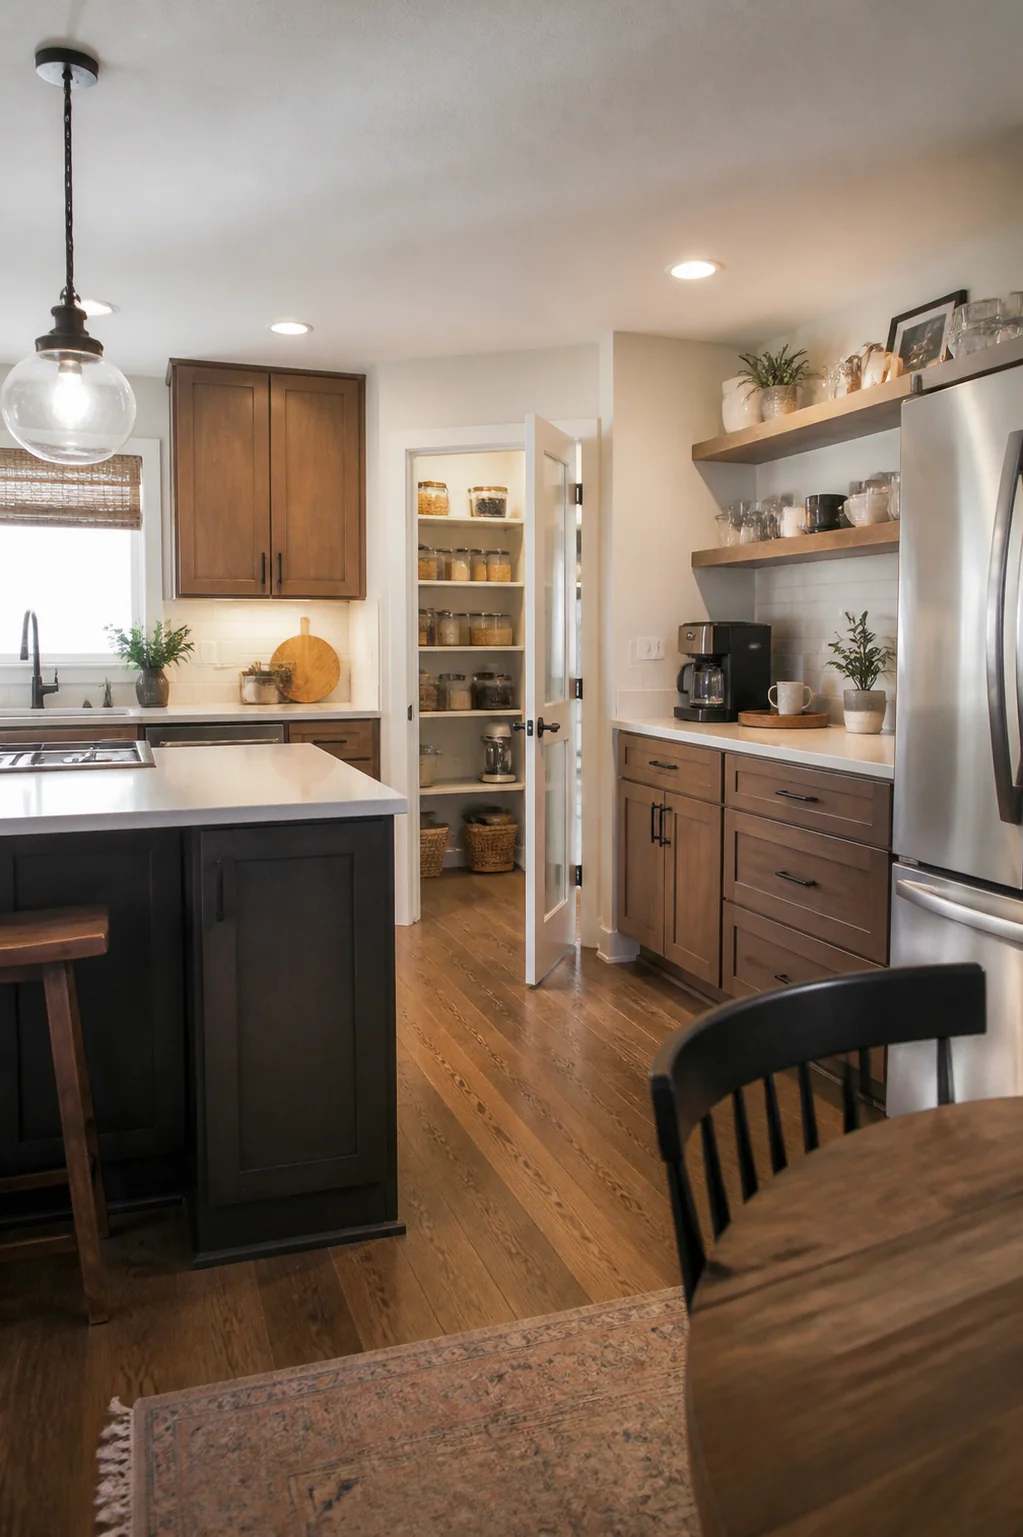
Work-area protection, material staging, household routines, pets, entry paths, and the parts of the home that need to stay usable.
Kitchen ideas to compare
Compare layouts, cabinets, counters, tile, lighting, storage, ventilation, and appliance placement to shape a kitchen that works better every day.
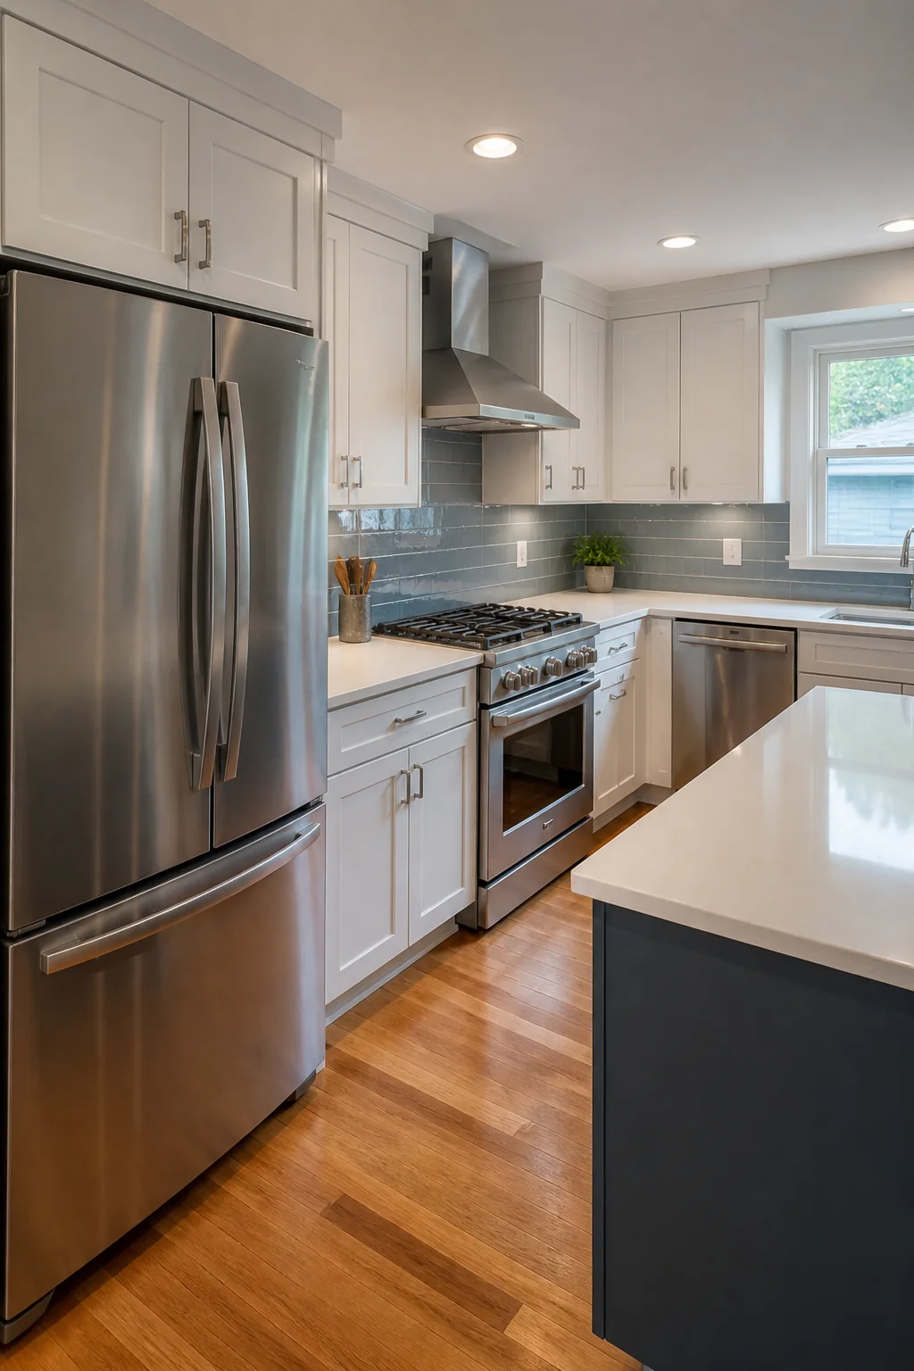
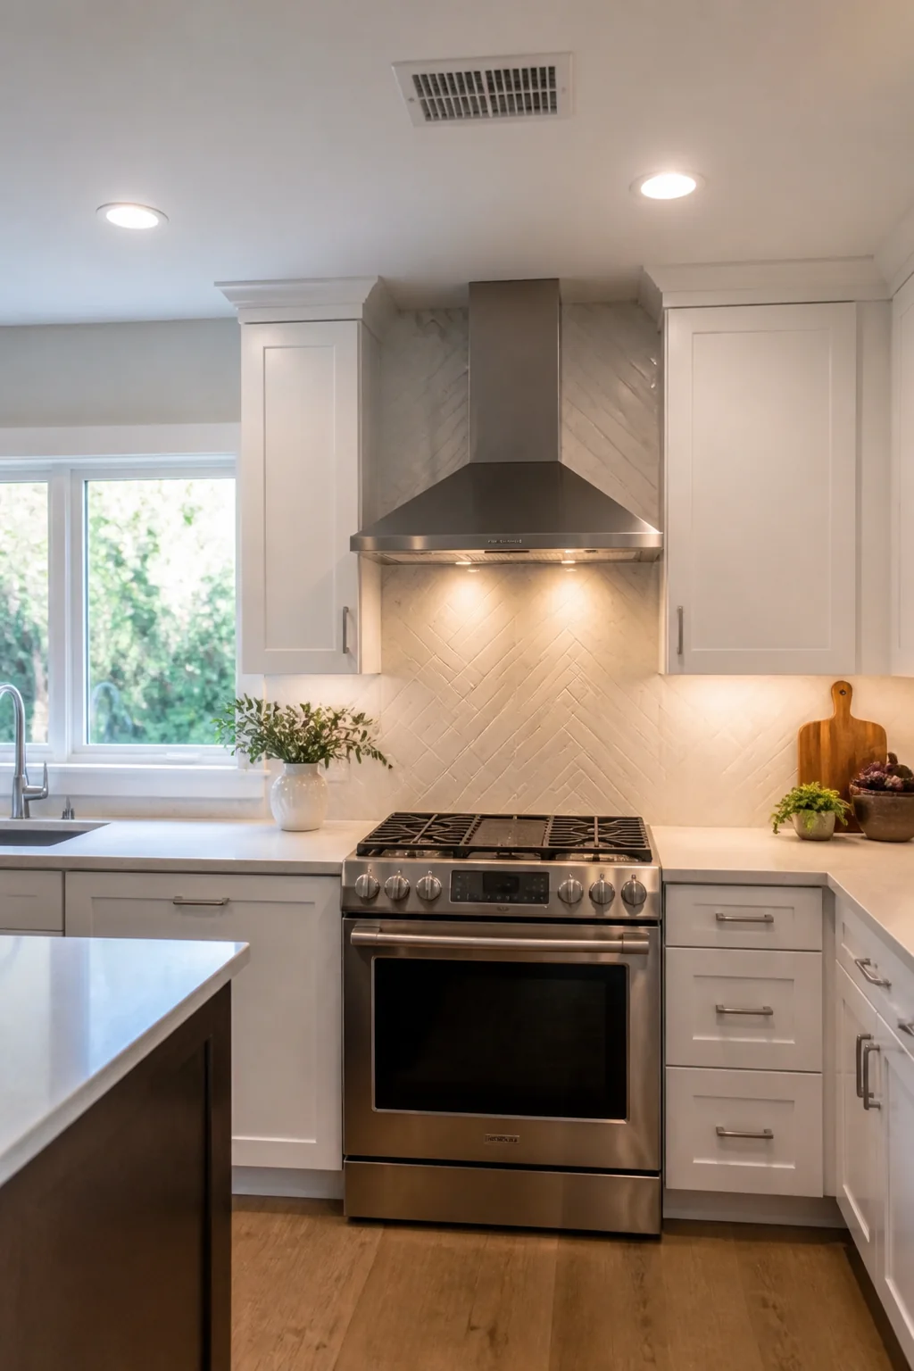
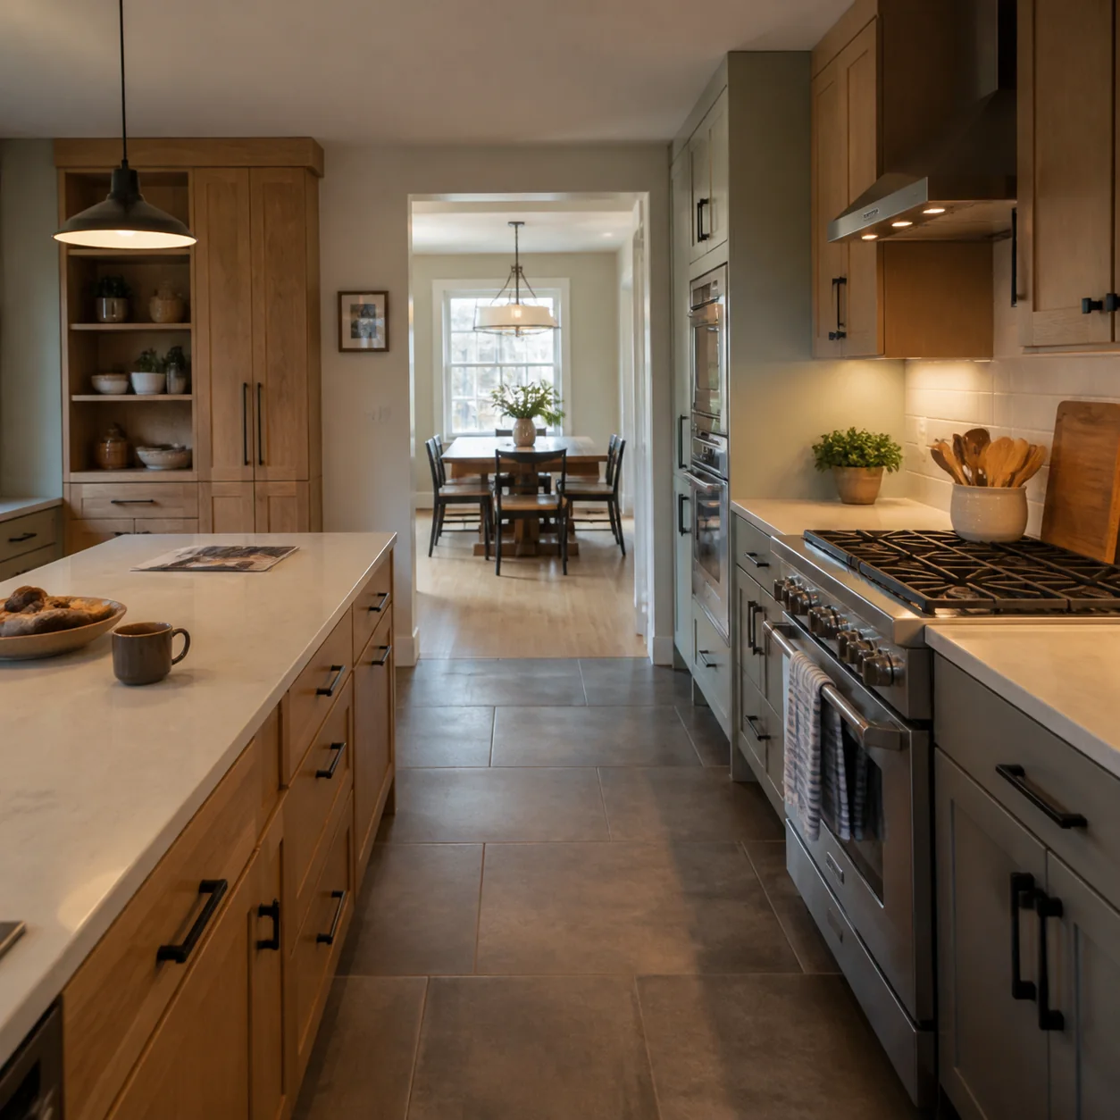
Share the address or neighborhood, the room or outside area involved, photos if available, and what you want changed.
Metro looks at the rooms, repairs, finishes, budget priorities, and anything that could affect the work.
You can talk through schedule, home access, dust protection, pets, parking, and daily-use concerns before work is planned.
Metro follows up with an estimate, a visit, or the missing details needed to price the work.
Explore the residential remodeling hub and the closest Metro services for connected rooms, additions, repairs, and exterior work.
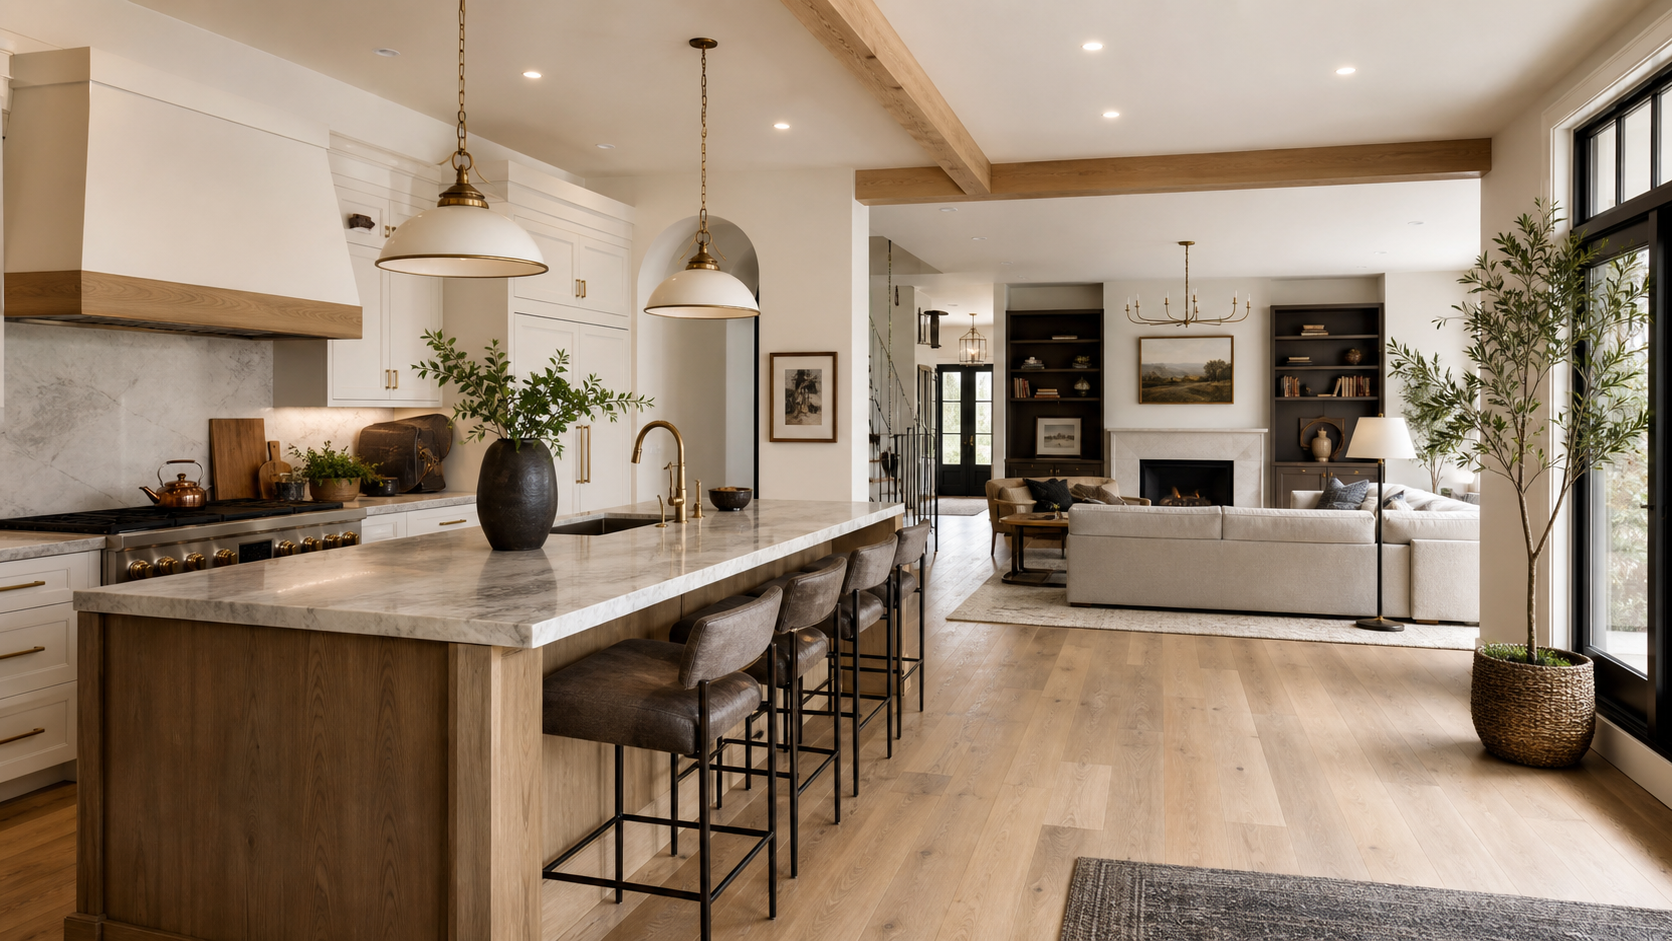
Return to Metro's residential remodeling hub for whole-home projects, repairs, additions, and connected rooms.
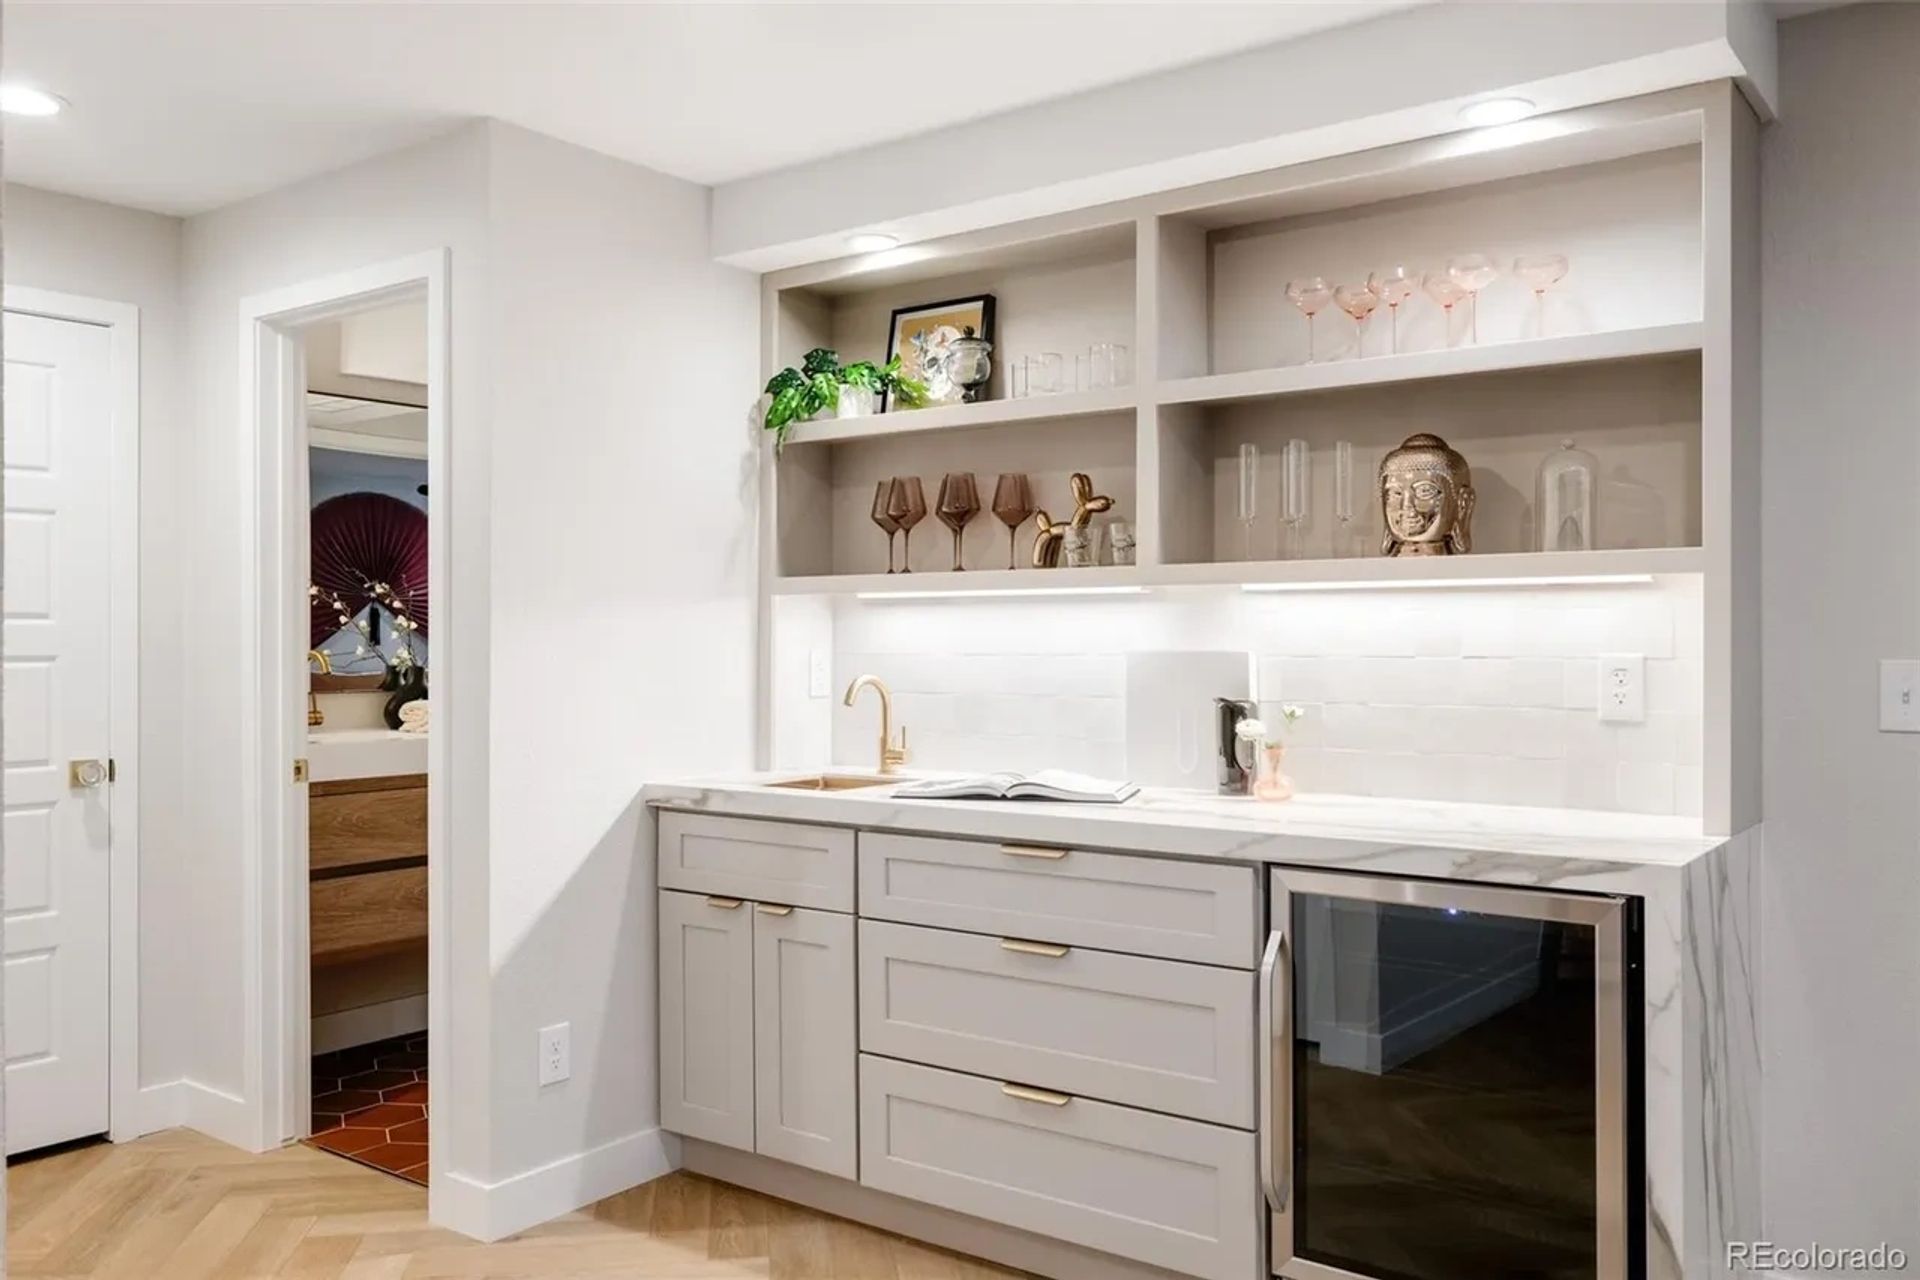
For whole-home, living-area, repair, rebuild, and multi-room renovation needs.
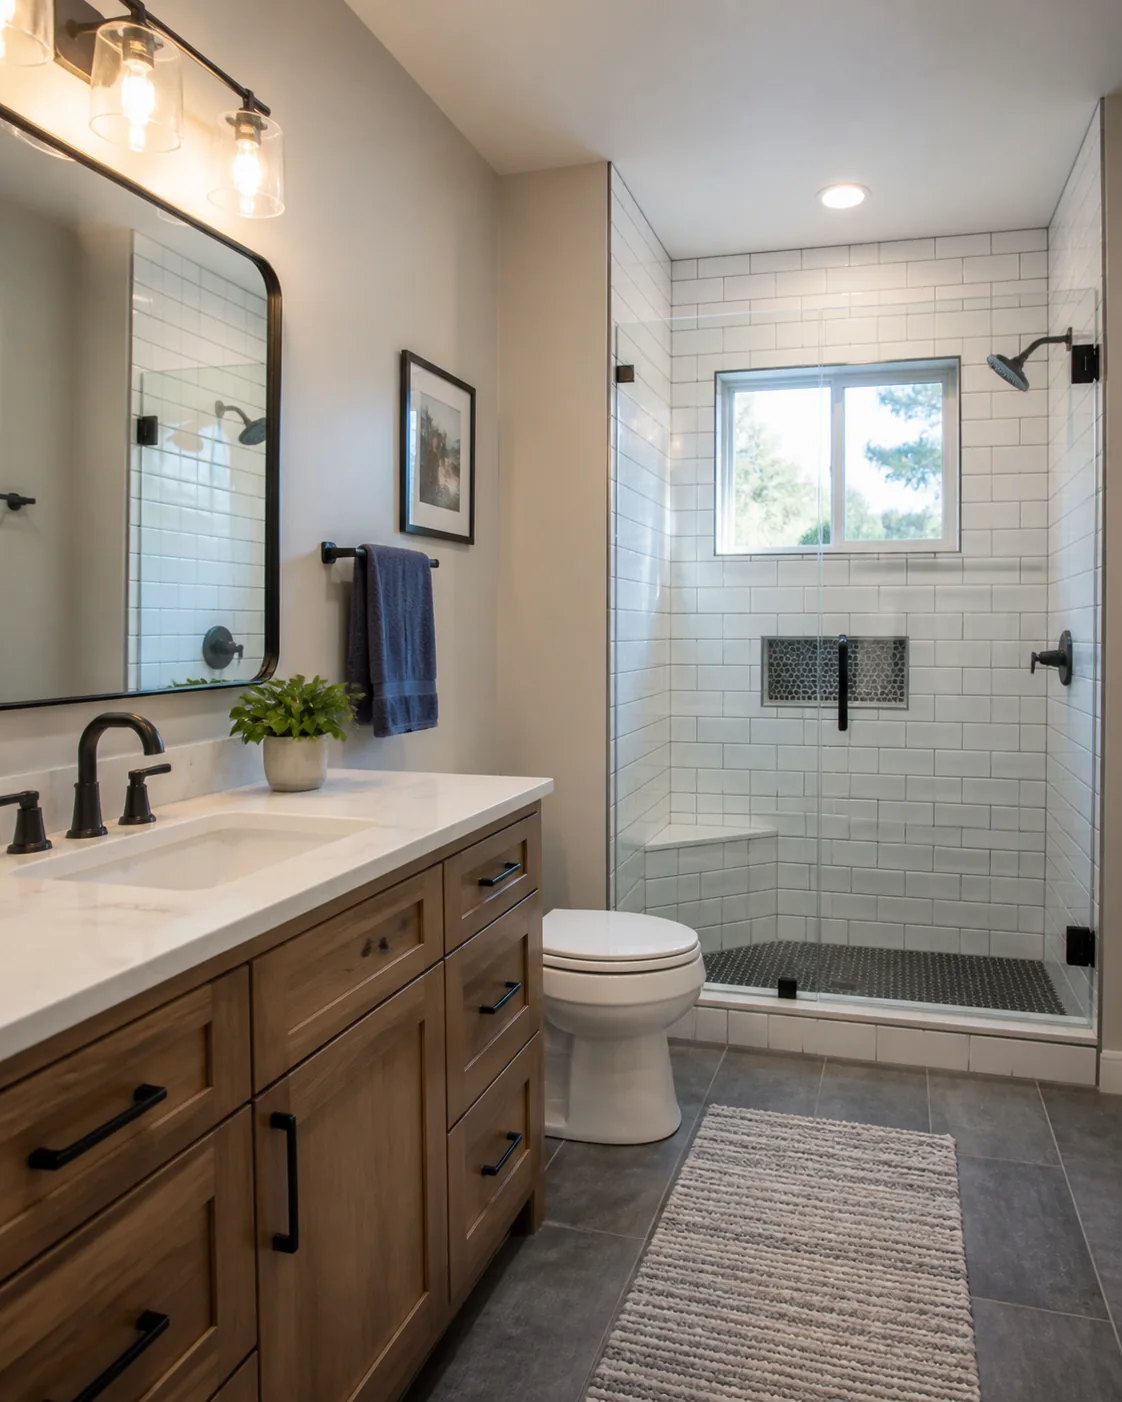
For showers, tile, fixtures, plumbing, ventilation, lighting, and bathroom layout changes.
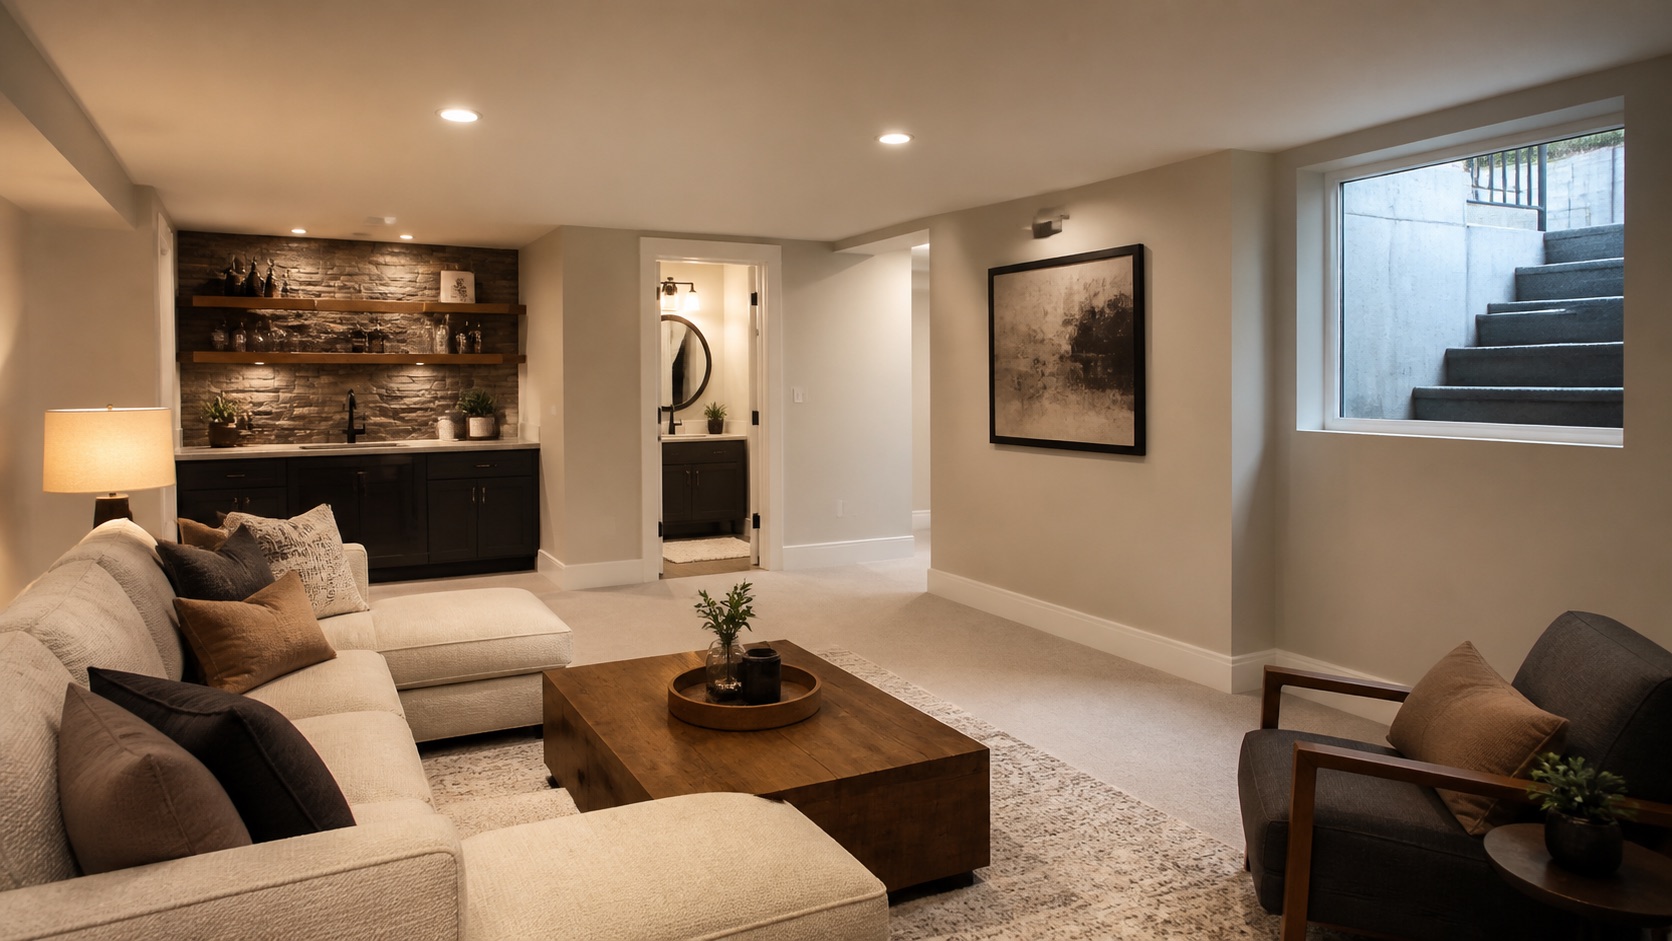
For lower-level living areas, bedrooms, bathrooms, offices, storage, and utility planning.
"Best contractor for multifamily renovations in Denver. Clubhouse remodels, exterior repairs, CapEx improvements, small repairs."
"Brandon and his team are always quick to respond and specialize in communication, customer service, and professionalism."
"They have renovated over 40 apartments units over the last 3 years and we could not be happier."
The existing layout, cabinet and counter selections, appliance locations, wall changes, plumbing, electrical, lighting, flooring, access, and finish level can all affect the scope. Metro reviews those details before the estimate is finalized.
Send the home location, kitchen photos, rough measurements if available, the changes you want, finish ideas, appliance plans, desired timing, and any household access concerns.
Permit and inspection needs depend on the location and whether the work changes plumbing, electrical, mechanical, structural, or other regulated parts of the home. Metro can discuss likely requirements after reviewing the actual scope.
That depends on the scope, work area, utilities, access, safety, and household needs. Share how the home must remain usable so those constraints can be discussed during the walkthrough.
Yes. Share the current layout, the problems you want to solve, appliance locations, storage needs, and any wall or room changes you are considering.
Send the home location, kitchen photos, desired changes, finish ideas, appliance plans, and timing so Metro can follow up about the estimate or walkthrough.