Keep the everyday goal in view
Explain how you want to use the finished space. Separate the changes you need now from features you may want to consider later.
For your home and the way you live
Make space for independent living close to home. Metro helps you discuss an attached or detached accessory dwelling unit around your property, the people who will use it and the information needed for a construction estimate.
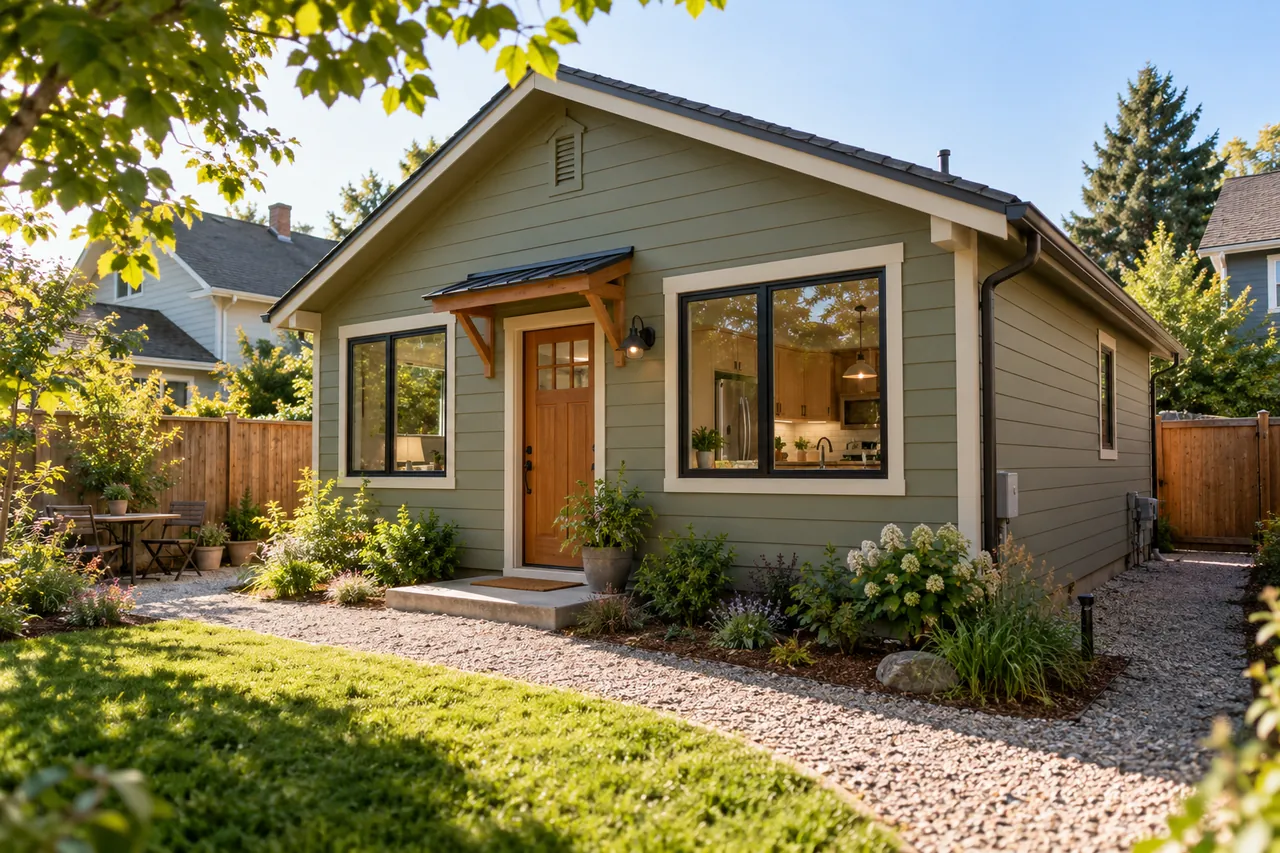 A place of their own.
Trusted by Colorado homeowners



Make the scope clear
An ADU needs to work as a dwelling, not simply as another room. Consider privacy, everyday access and the main house together.
Compare how a unit connects to the main house, uses the yard and provides an entry. Bring an initial layout or describe the arrangement you want to explore.
Explore the possibilities 02Plan sleeping, cooking, bathing, storage and laundry around the intended household. Think about circulation and furniture before choosing finishes.
Explore the possibilities 03Discuss the route to the unit, outdoor privacy, utility connections and access for construction. The backyard and the existing home are part of the project.
Explore the possibilitiesExplore the possibilities
Compare the layouts, finishes and everyday uses that fit your project. Bring the details you like into the estimate conversation.
Working with Metro
Start with what matters to your household. Discuss the decisions, existing conditions and daily routines that the project needs to account for.
Explain how you want to use the finished space. Separate the changes you need now from features you may want to consider later.
Discuss access, pets, parking, protection and the rooms or outdoor areas you need to keep using while work is planned.
Ask about existing conditions, selections, allowances and exclusions. Clear assumptions make the next decision easier.
Working with Metro
Share who the unit is for, the property address, any plans and your current stage. Keep the household needs distinct from assumptions about rental income.
Discuss the proposed position, entry, utilities and access. Identify the design, survey and city information needed to develop the scope.
Separate the dwelling, site work, utility work, finish selections and approval steps. Review allowances and exclusions before comparing construction pricing.
Denver planning and estimate details
Denver’s ADU permitting guide is the starting resource for a property within the City and County of Denver. Share the exact address and any known zoning or landmark information so the proposed unit can be reviewed against the property.
Alley access, an existing garage, the route to utilities and the relationship to neighbors can all affect the questions to resolve. An existing structure is not automatically ready to become a dwelling. Properties in nearby cities follow their own local processes.
Denver’s ADU permitting and planning guideAttached and detached plans can involve different foundations, connections and access needs.
Include the intended fixtures, appliances, service routes and any unresolved capacity questions.
A clear plan and documented allowances make construction estimates easier to compare.
A useful estimate names the work, assumptions, allowances and exclusions. Share the decisions that are still open.
What Metro customers say
“Brandon and his team are always quick to respond and specialize in communication, customer service, and professionalism.”
Alex Martinez
Google review · Metro Construction Group
Read more customer reviewsBefore you request an estimate
Bring these details into the first conversation so the proposed work matches your priorities.
Do not assume eligibility from a neighborhood name or another property’s project. Review the address, applicable zoning and the current city requirements before committing to a design.
An early conversation can compare both ideas. Share the available space, intended household and any existing drawings so the options can be narrowed.
Family living is a useful starting point for the layout conversation. Explain privacy, access, storage and any mobility needs so the room plan reflects daily use.
No rental income, occupancy or return is guaranteed. Establish the intended use and check applicable rules separately from the construction estimate.
The next useful step
Use the related service pages to compare the work you need. Share the exact property address to discuss coverage and the right local process.
Let’s talk about your project
Share the home location, the outcome you want and your current planning stage. Metro can review the proposed project with you.