Keep the everyday goal in view
Explain how you want to use the finished space. Separate the changes you need now from features you may want to consider later.
For your home and the way you live
Stay in the home you know and make room for the way you live now. Talk with Metro about a room addition, an expanded living area or more space for family, starting with the home you have and the rooms you need.
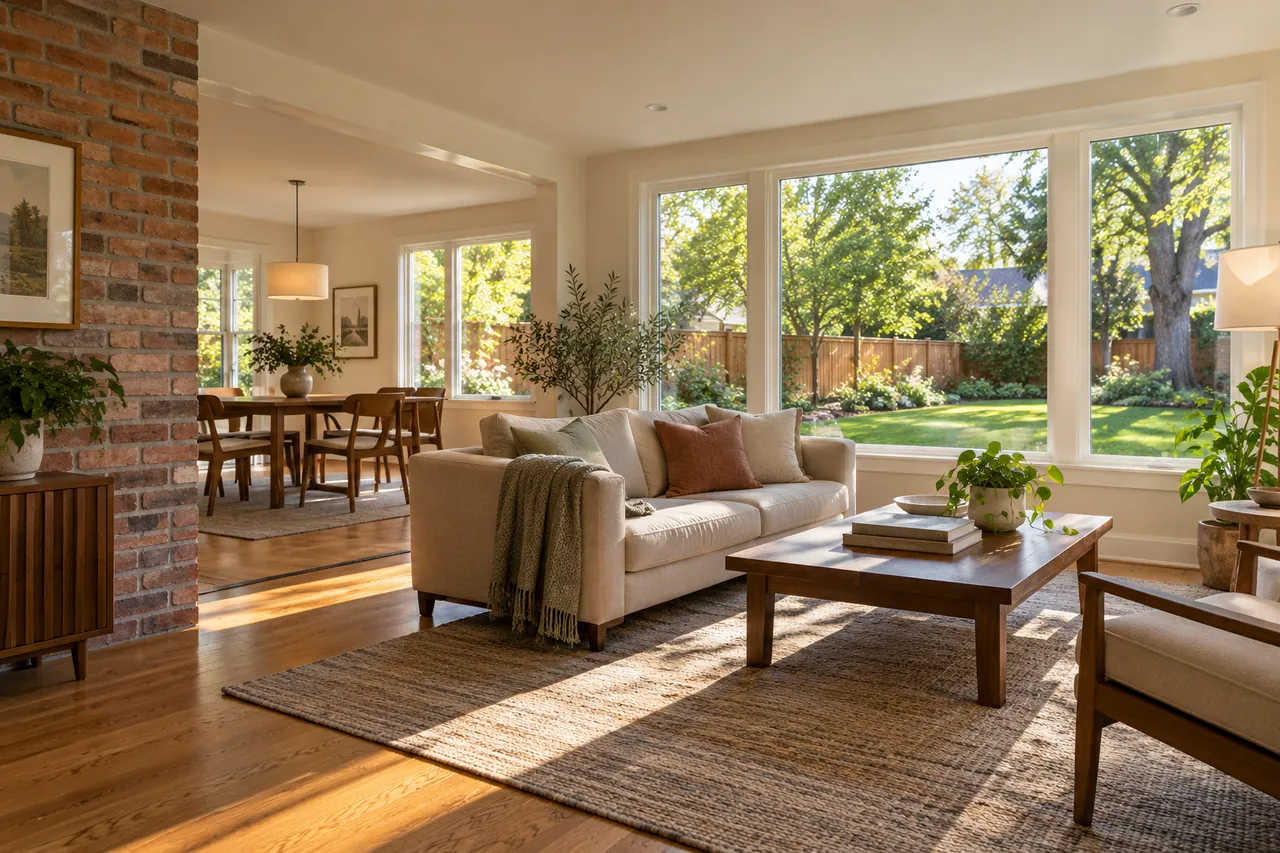 More room.
Trusted by Colorado homeowners



Make the scope clear
An addition changes more than square footage. Start with the daily problem it needs to solve, then consider how the new space connects to the rest of the house.
Compare room size, natural light and the connection to your kitchen, dining area or yard. Bring furniture dimensions so the plan has a purpose beyond an empty floor plan.
Explore the possibilities 02Explain who will use the space and what they need. A bedroom, office and family room can call for different privacy, storage and utility decisions.
Explore the possibilities 03Talk through openings, floor levels, roof connections and the finishes you want to carry through. Existing conditions belong in the estimate conversation.
Explore the possibilitiesExplore the possibilities
Compare the layouts, finishes and everyday uses that fit your project. Bring the details you like into the estimate conversation.
Working with Metro
Start with what matters to your household. Discuss the decisions, existing conditions and daily routines that the project needs to account for.
Explain how you want to use the finished space. Separate the changes you need now from features you may want to consider later.
Discuss access, pets, parking, protection and the rooms or outdoor areas you need to keep using while work is planned.
Ask about existing conditions, selections, allowances and exclusions. Clear assumptions make the next decision easier.
Working with Metro
Send the Denver address, photos, a rough room list and any drawings you already have. Explain what no longer works in the current layout.
Discuss the footprint, access, existing utilities and where the work meets occupied rooms. Identify the design and property information still needed.
Review the room plan, finish allowances, work on existing spaces and exclusions. Separate design, city review and construction when discussing timing.
Denver planning and estimate details
A rear addition in Washington Park and a side addition near Sloan’s Lake can have different access and lot questions. Share the exact address, alley or driveway access and any existing survey before settling on a footprint.
Denver Community Planning and Development publishes a specific guide for new homes and additions. It explains the city review process and property information to check. An idea that fits your room list still needs to be assessed against the site and applicable approvals.
Denver’s new-home and addition planning guideThe footprint, foundation work and connections to the existing home affect the construction scope.
A room with plumbing, added heating needs or moved services differs from a simple dry living area.
Include flooring transitions, matching materials, protection and access in the comparison.
A useful estimate names the work, assumptions, allowances and exclusions. Share the decisions that are still open.
What Metro customers say
“Brandon and his team are always quick to respond and specialize in communication, customer service, and professionalism.”
Alex Martinez
Google review · Metro Construction Group
Read more customer reviewsBefore you request an estimate
Bring these details into the first conversation so the proposed work matches your priorities.
If the existing footprint can meet the room list, compare remodeling before assuming an addition is needed. Share both options with Metro so the conversation covers the home as a whole.
Yes. Explain the rooms, address and current stage first. Drawings and site information may be needed before a detailed construction estimate can be prepared.
That depends on the connection points, utility interruptions, access and protection needed. Discuss the occupied rooms and any periods when you would need another arrangement.
An addition expands the main home. An accessory dwelling unit is a separate living unit and brings its own layout and approval questions. Explore ADU construction when that is the project you have in mind.
The next useful step
Use the related service pages to compare the work you need. Share the exact property address to discuss coverage and the right local process.
Let’s talk about your project
Share the home location, the outcome you want and your current planning stage. Metro can review the proposed project with you.