Make the priorities visible
Separate immediate work from future improvements. Share the unit or area list and the decisions your team needs to make.
For apartment owners and property teams
Update the spaces residents use around the pool. Metro remodels pool rooms and shared amenities for Denver-area apartment communities, with finishes and access planned for everyday use.
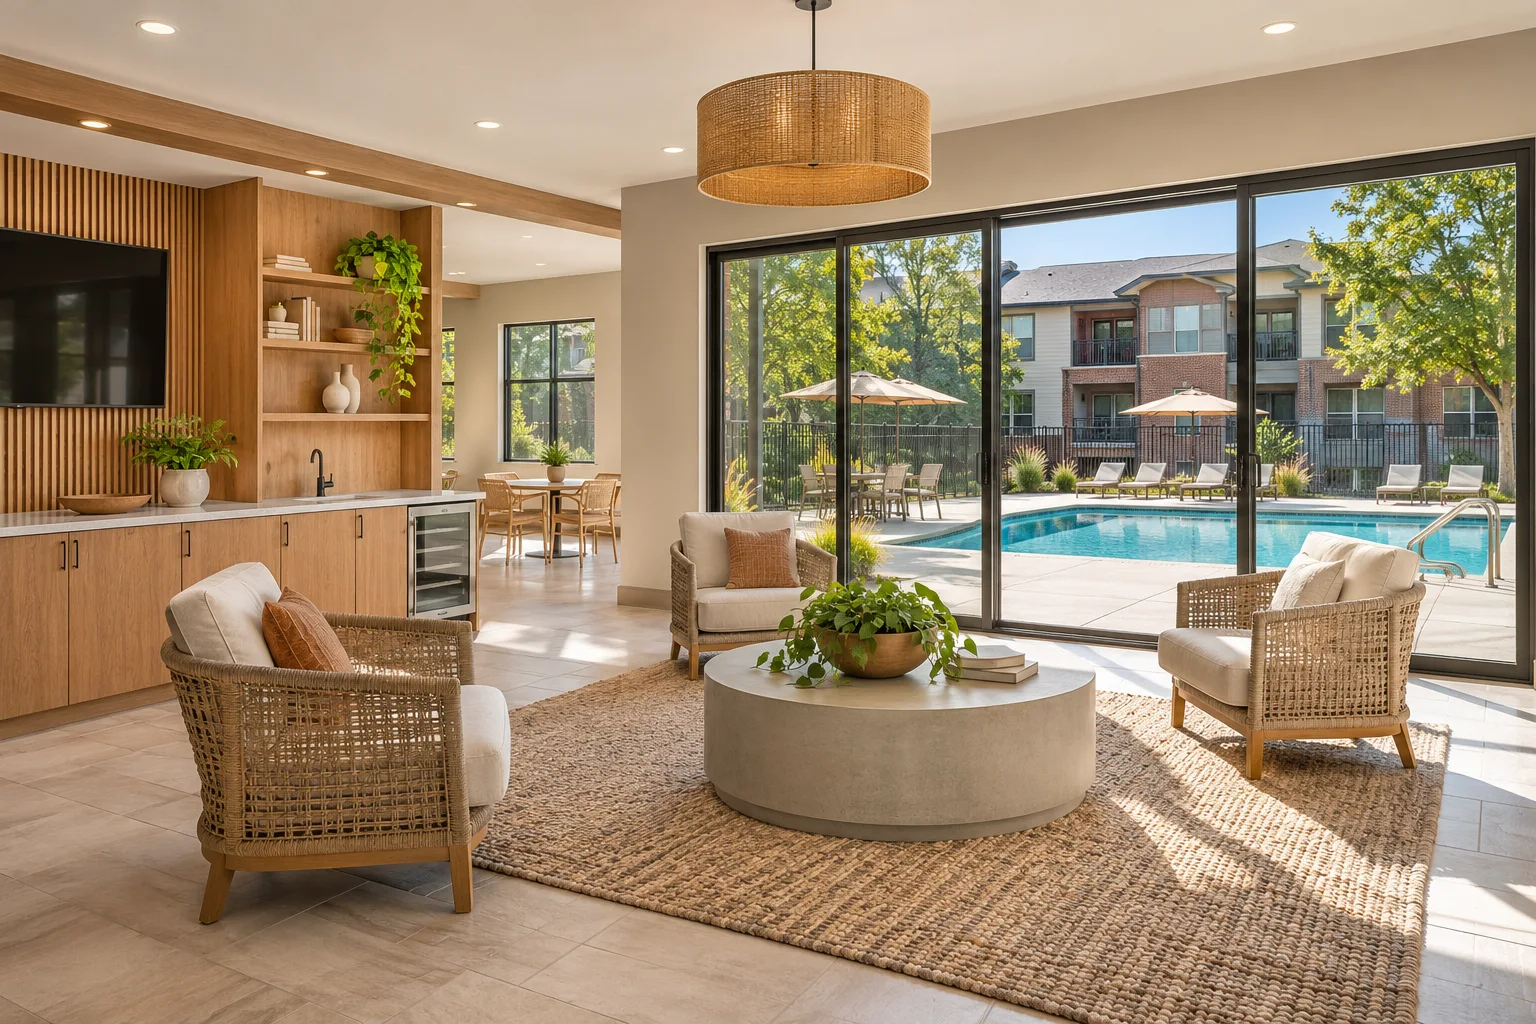 Poolside lounge
Make the scope clear
Start at the entry and walk the routes people take. Note where visitors gather, where water travels and which areas your staff needs to reach.
Discuss worn or water-exposed finishes, transitions at entries and how the property cleans the surfaces.
Explore the possibilities 02Review how residents use the room and what would make it more useful. Share plans for seating, counters, storage and the connection to the patio.
Explore the possibilities 03Decide which doors, corridors and services need to stay open and how much time the property can allow for work.
Explore the possibilitiesExplore the possibilities
Look at walking surfaces and gathering spots together so the finishes suit each part of the space.
Working with Metro
Bring the people, spaces and operating needs into the same conversation. Define the work around the property you manage.
Separate immediate work from future improvements. Share the unit or area list and the decisions your team needs to make.
Discuss resident access, staff routines, notices and spaces that need to remain available before settling the work sequence.
Review materials, allowances, access and exclusions together. Ask which decisions or property details are still needed for the proposal.
Working with Metro
Point out worn finishes, moisture concerns, circulation problems and the connections to the clubhouse or pool patio.
Separate finishes from layout changes and building systems. Confirm what stays and which items the project needs to coordinate.
Share seasonal openings, resident notices and access hours. Review how those dates affect the project sequence.
Denver planning and estimate details
An indoor pool room and a lounge that opens to an outdoor pool can have different moisture, finish and access needs. Show Metro which areas are part of the project.
If your Denver-area community has a reopening date, share it at the outset. Include lead times for selected finishes and any decisions your property team still needs to make.
Explore clubhouse and amenity renovationsRepair beneath worn finishes or at wet transitions can affect how much removal and preparation are needed.
Replacing counters, storage, lighting or plumbing fixtures adds to the work.
Work windows, protection and plans for nearby amenities affect the sequence and estimate.
A useful estimate names the work, assumptions, allowances and exclusions. Share the decisions that are still open.
What Metro customers say
“Brandon and his team are always quick to respond and specialize in communication, customer service, and professionalism.”
Alex Martinez
Google review · Metro Construction Group
Read more customer reviewsBefore you request an estimate
Bring these details into the first conversation so the proposed work matches your priorities.
Yes. Tell us how the room and pool area connect. The walkthrough helps define the interior, transitions, entrances and any related work that belongs in the scope.
That depends on exposure to water, foot traffic, surface transitions and the way staff cleans the room. Review these conditions before selecting finishes.
Share the target date and any required closures. Metro can review the work sequence, material lead times and what remains open during the project.
Send photos of the room, entries and patio connections, plus a list of repairs or changes and your preferred opening date.
The next useful step
Use the related service pages to compare the work you need. Share the exact property address to discuss coverage and the right local process.
Let’s talk about your project
Send the property details, area or unit list and operating constraints. Metro can review the proposed renovation with your team.