Make the priorities visible
Separate immediate work from future improvements. Share the unit or area list and the decisions your team needs to make.
For apartment owners and property teams
Refresh the fitness room residents already use. Metro renovates apartment gyms in the Denver area, with a scope that accounts for flooring, equipment, circulation and the property’s reopening plan.
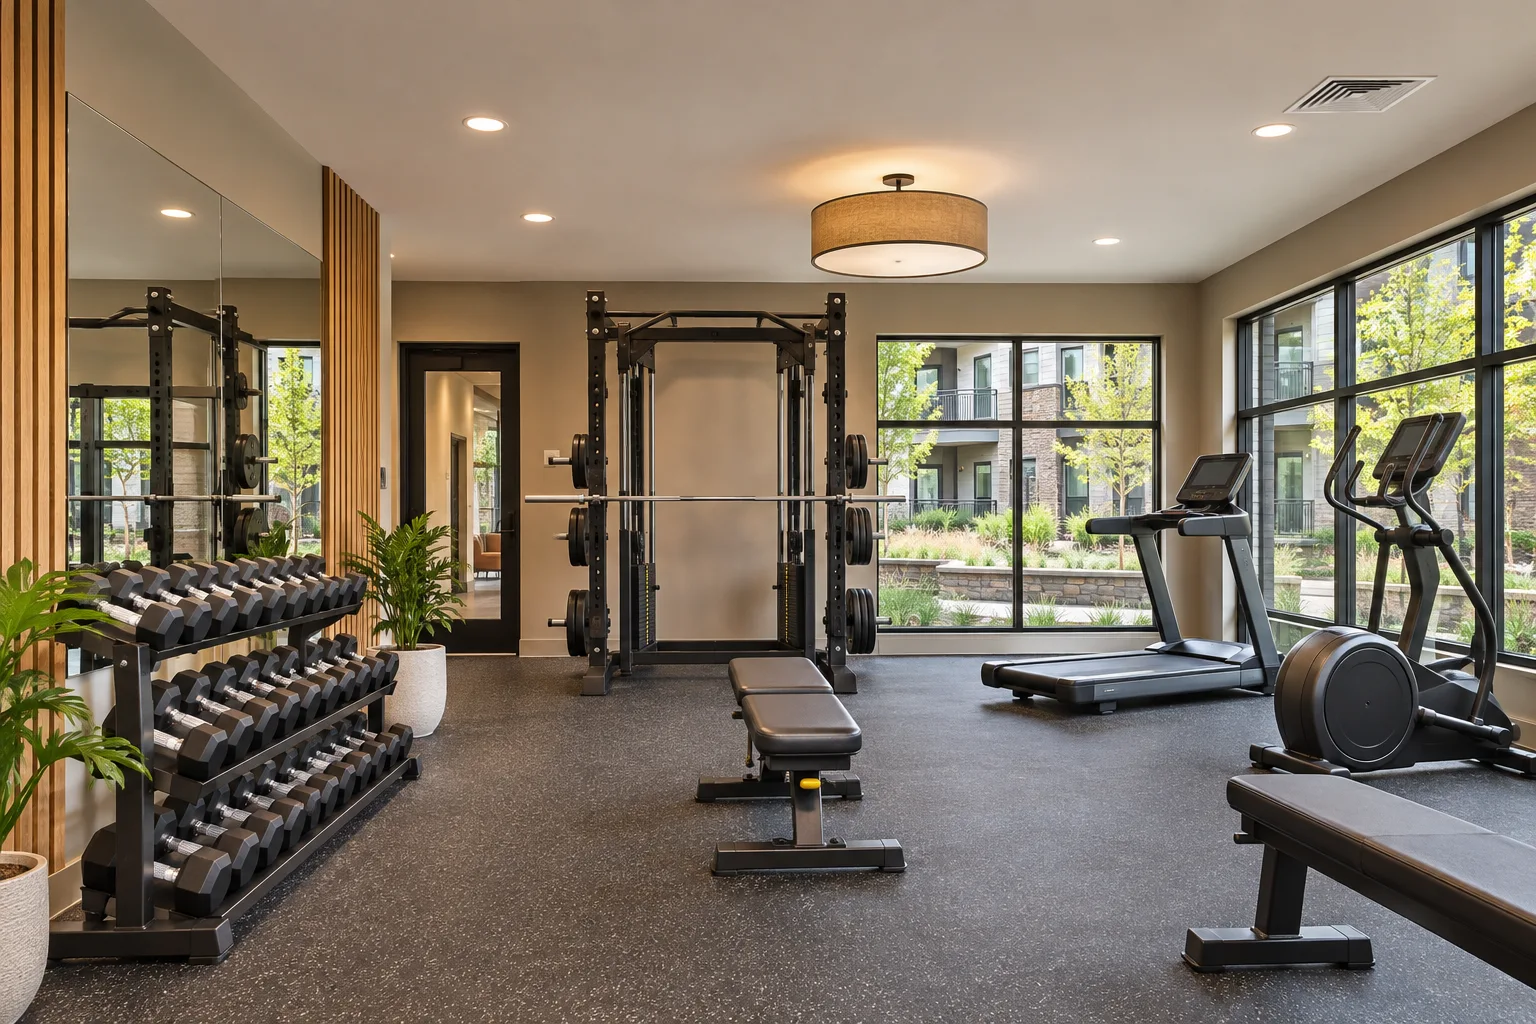 Apartment fitness room
Make the scope clear
List the equipment that stays and the activities the room needs to support. That list helps define where the floor, lighting and circulation need work.
Review the existing floor, equipment zones and transitions. Note where floor wear, sound or vibration is already a concern.
Explore the possibilities 02Bring equipment dimensions and any delivery or service requirements. Work through clear paths from the entry before setting the layout.
Explore the possibilities 03Discuss which fixtures, mirrors and room conditions need attention. Coordinate related building-system work as part of the scope review.
Explore the possibilitiesExplore the possibilities
Look at the equipment, flooring and clear paths that each zone needs.
See the gym during construction, with flooring preparation and existing equipment in view.
Working with Metro
Bring the people, spaces and operating needs into the same conversation. Define the work around the property you manage.
Separate immediate work from future improvements. Share the unit or area list and the decisions your team needs to make.
Discuss resident access, staff routines, notices and spaces that need to remain available before settling the work sequence.
Review materials, allowances, access and exclusions together. Ask which decisions or property details are still needed for the proposal.
Working with Metro
Share the room dimensions, equipment list, photos and the issues staff or residents have reported.
Decide which equipment will stay, move or be replaced. Confirm who handles removal, storage and reinstallation.
Plan access, protective measures, floor work and finishes around the dates your property needs.
Denver planning and estimate details
A floor and lighting refresh starts with a different scope than rearranging equipment and opening up the room. Share which parts of the fitness center need to change.
At a Denver-area community, the equipment delivery path can be as important as the room itself. Include doors, elevators, corridors and staging space in the walkthrough.
See how Metro plans occupied-property workThe existing floor and substrate affect removal and preparation.
Moving equipment, changing layouts and adjusting lighting or other systems affect the scope.
Hours, staging and how the room reopens can affect the work sequence.
A useful estimate names the work, assumptions, allowances and exclusions. Share the decisions that are still open.
What Metro customers say
“Brandon and his team are always quick to respond and specialize in communication, customer service, and professionalism.”
Alex Martinez
Google review · Metro Construction Group
Read more customer reviewsBefore you request an estimate
Bring these details into the first conversation so the proposed work matches your priorities.
Share the equipment list and what you want to retain. During the walkthrough, Metro can review which items need to move and how they can return to the room.
That may fit. The existing floor, equipment moves, transitions and sound concerns should still be part of the estimate discussion.
It depends on the scope and whether the work area can be safely isolated. Discuss closure windows, resident notices and any alternate space with your property team.
Send photos, dimensions, equipment you plan to keep, the finishes you want to replace and the dates the gym can close.
The next useful step
Use the related service pages to compare the work you need. Share the exact property address to discuss coverage and the right local process.
Let’s talk about your project
Send the property details, area or unit list and operating constraints. Metro can review the proposed renovation with your team.