Who controls the space and approvals?
Identify the owner, tenant or occupant, property contact, building requirements, approval steps, and any lease or work-letter details that affect the scope conversation.
Denver commercial renovation guide
The terms can overlap. Start with who will use the space, what exists today, which agreement or drawings define the work, and whether the building will stay active during construction.
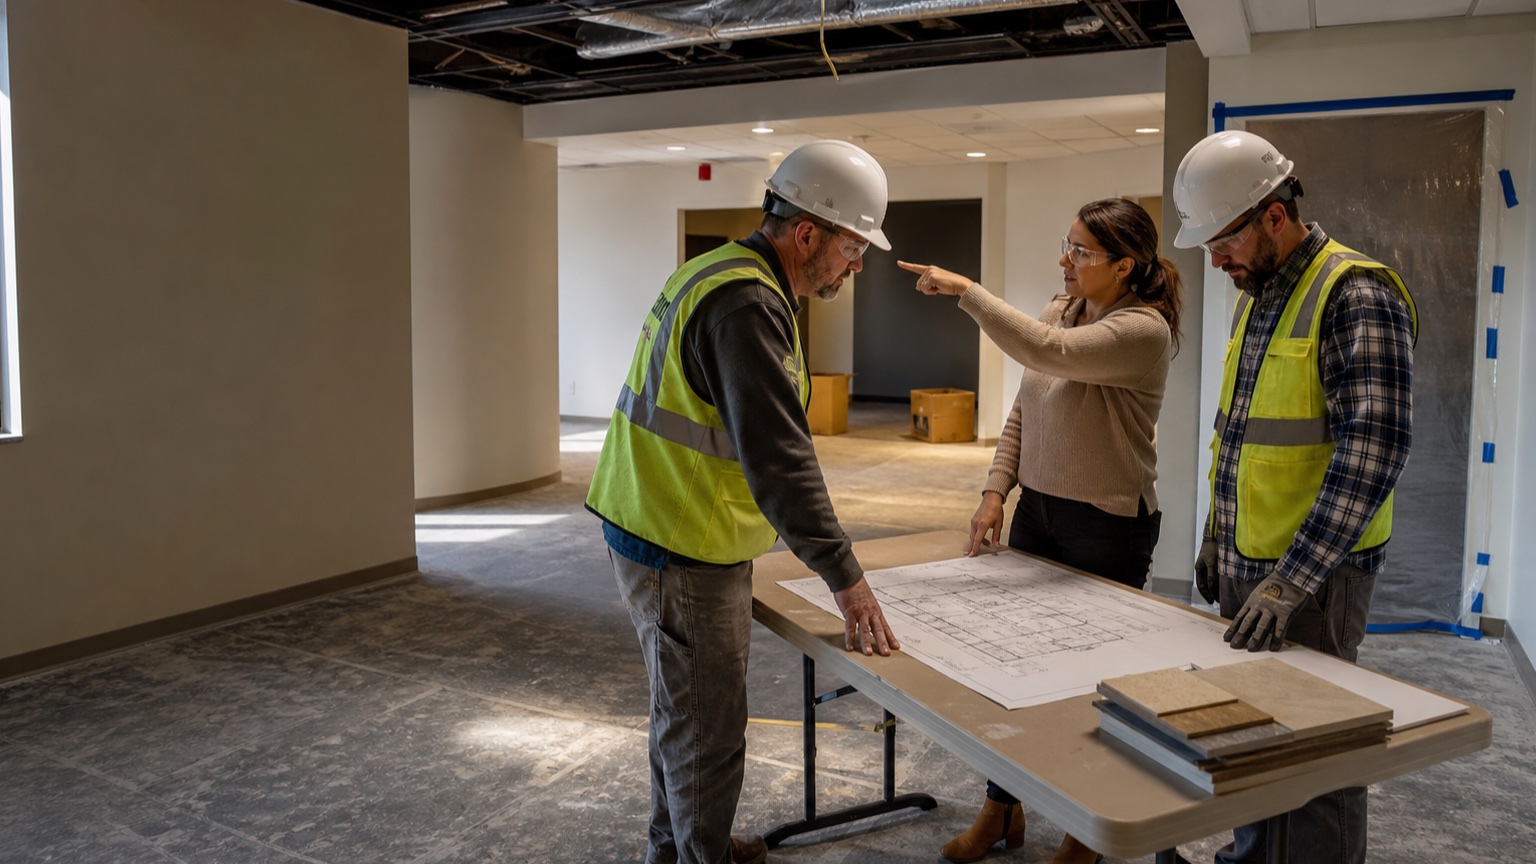
This comparison organizes the first scope conversation. The lease, work letter, owner requirements, drawings, permits, and final agreement determine the actual responsibilities and included work.
| Planning question | Tenant improvement | Commercial renovation | Build-out or tenant finish |
|---|---|---|---|
| Typical starting point | An existing leased or owner-controlled commercial space needs changes for a tenant or business use. | An existing commercial property needs broader updates, repairs, reconfiguration, or common-area improvements. | A commercial interior is being prepared or changed for a specific occupant, often from a shell, previous use, or partially finished condition. |
| Primary decision | Which interior changes are needed for the intended use and which party controls approvals and scope decisions? | Which building areas, systems, finishes, repairs, and user needs belong in one coordinated renovation scope? | What must be built, removed, relocated, or finished so the space supports the intended occupant and approved plan? |
| Useful first documents | Available plans, lease or work-letter details, building requirements, equipment needs, finish priorities, photos, and desired timing. | Current-condition photos, available drawings, affected-area list, repair priorities, access rules, finish expectations, and timing. | Available plans, existing-condition information, landlord or owner criteria, proposed use, equipment needs, selections, and milestones. |
| Common operating constraint | Business operations, neighboring tenants, building access, deliveries, shutdowns, noise, dust, and work windows. | The property may remain occupied by tenants, staff, customers, residents, or visitors while work is phased. | Base-building interfaces, approvals, long-lead selections, inspections, access, and coordination with other project parties. |
| Metro starting path | Start with Metro's tenant-improvement service and request a space walkthrough. | Start with Metro's commercial-renovation service for an existing-building scope review. | Use the tenant-improvement path; Metro can confirm how the proposed build-out fits its current scope during the walkthrough. |
These labels are used differently across leases, teams, and projects. Do not rely on a label to assign cost, legal, design, permitting, or construction responsibility; review the controlling documents with the appropriate project professionals.
Identify the owner, tenant or occupant, property contact, building requirements, approval steps, and any lease or work-letter details that affect the scope conversation.
Show what exists now, what needs to change, how each area will be used, and any equipment, accessibility, utility, finish, or repair needs already known.
Name active tenants, staff, customers, shared routes, access windows, shutdown limits, protection needs, noise expectations, and building communication requirements.

You do not need a finished construction package to start a conversation. Separate what is known, what is optional, and what still needs professional review.
01
Property address, suite or affected areas, current use, intended use, approximate occupancy, and the rooms or functions that must change.

02
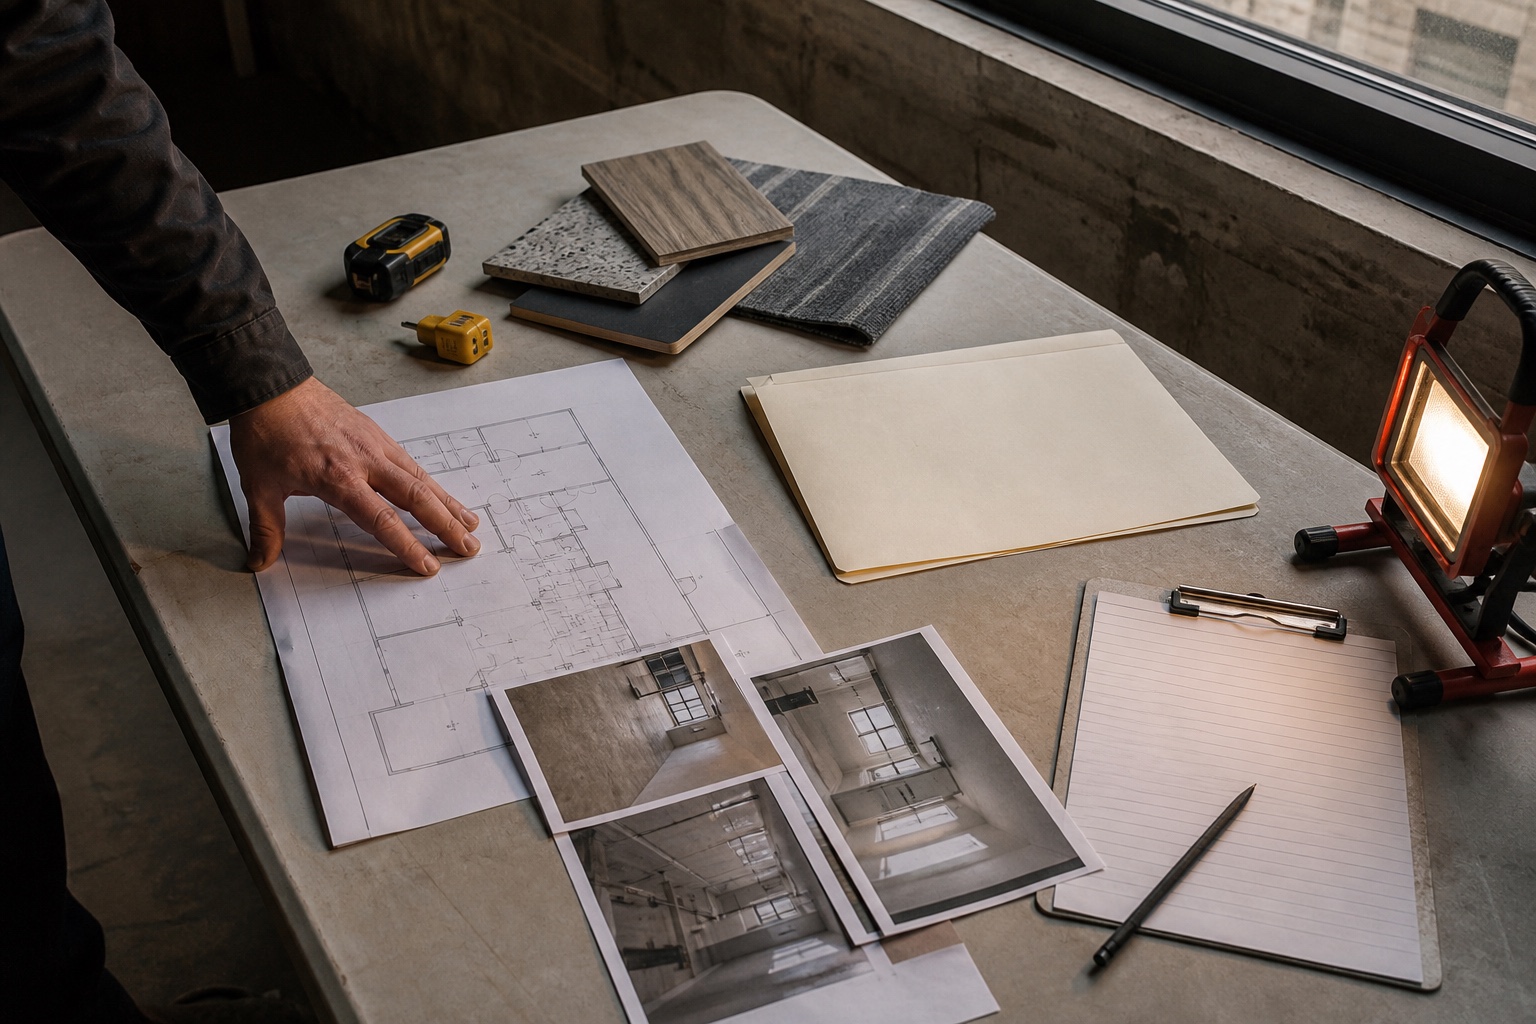
Available plans, lease or work-letter details, building rules, current-condition photos, known repairs, utilities, equipment, and prior reports if relevant.
03
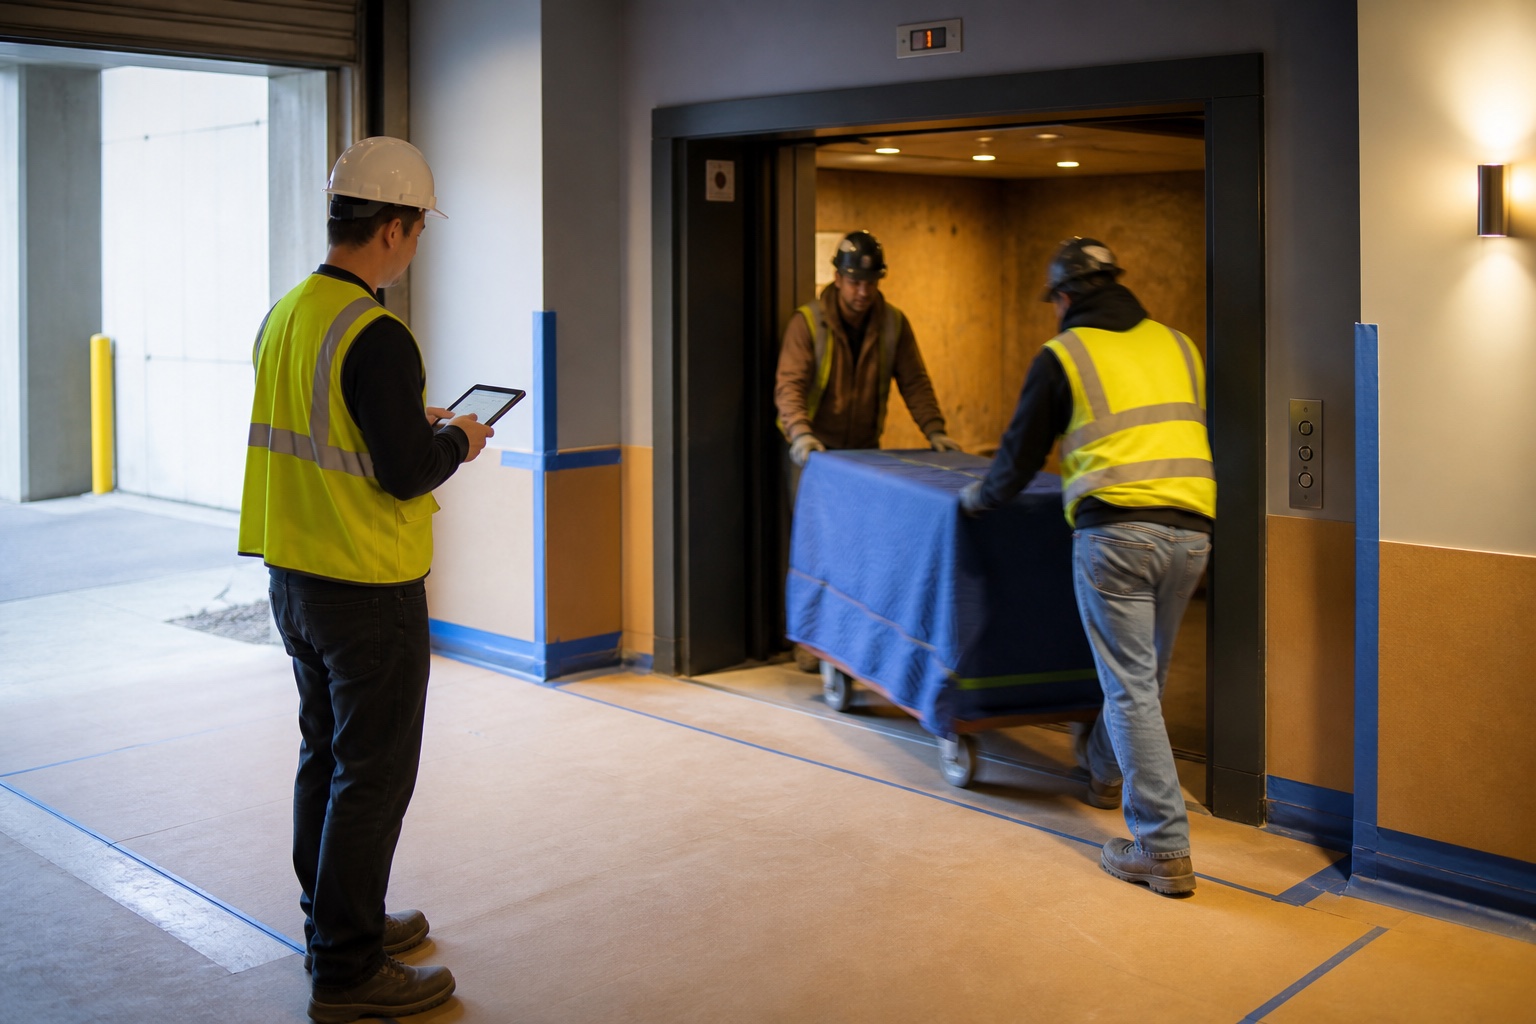
Work windows, deliveries, elevators, parking or loading, site contacts, security, shutdown limits, active occupants, protection, and communication needs.
04
Must-have changes, optional upgrades, finish expectations, target milestones, budget context, long-lead concerns, and decisions that are not final yet.

Use the guide to organize the questions, then review the corresponding service before requesting a walkthrough.
01
Use this path when an existing suite or commercial interior needs to support a tenant, business, or specific occupant use.
Learn more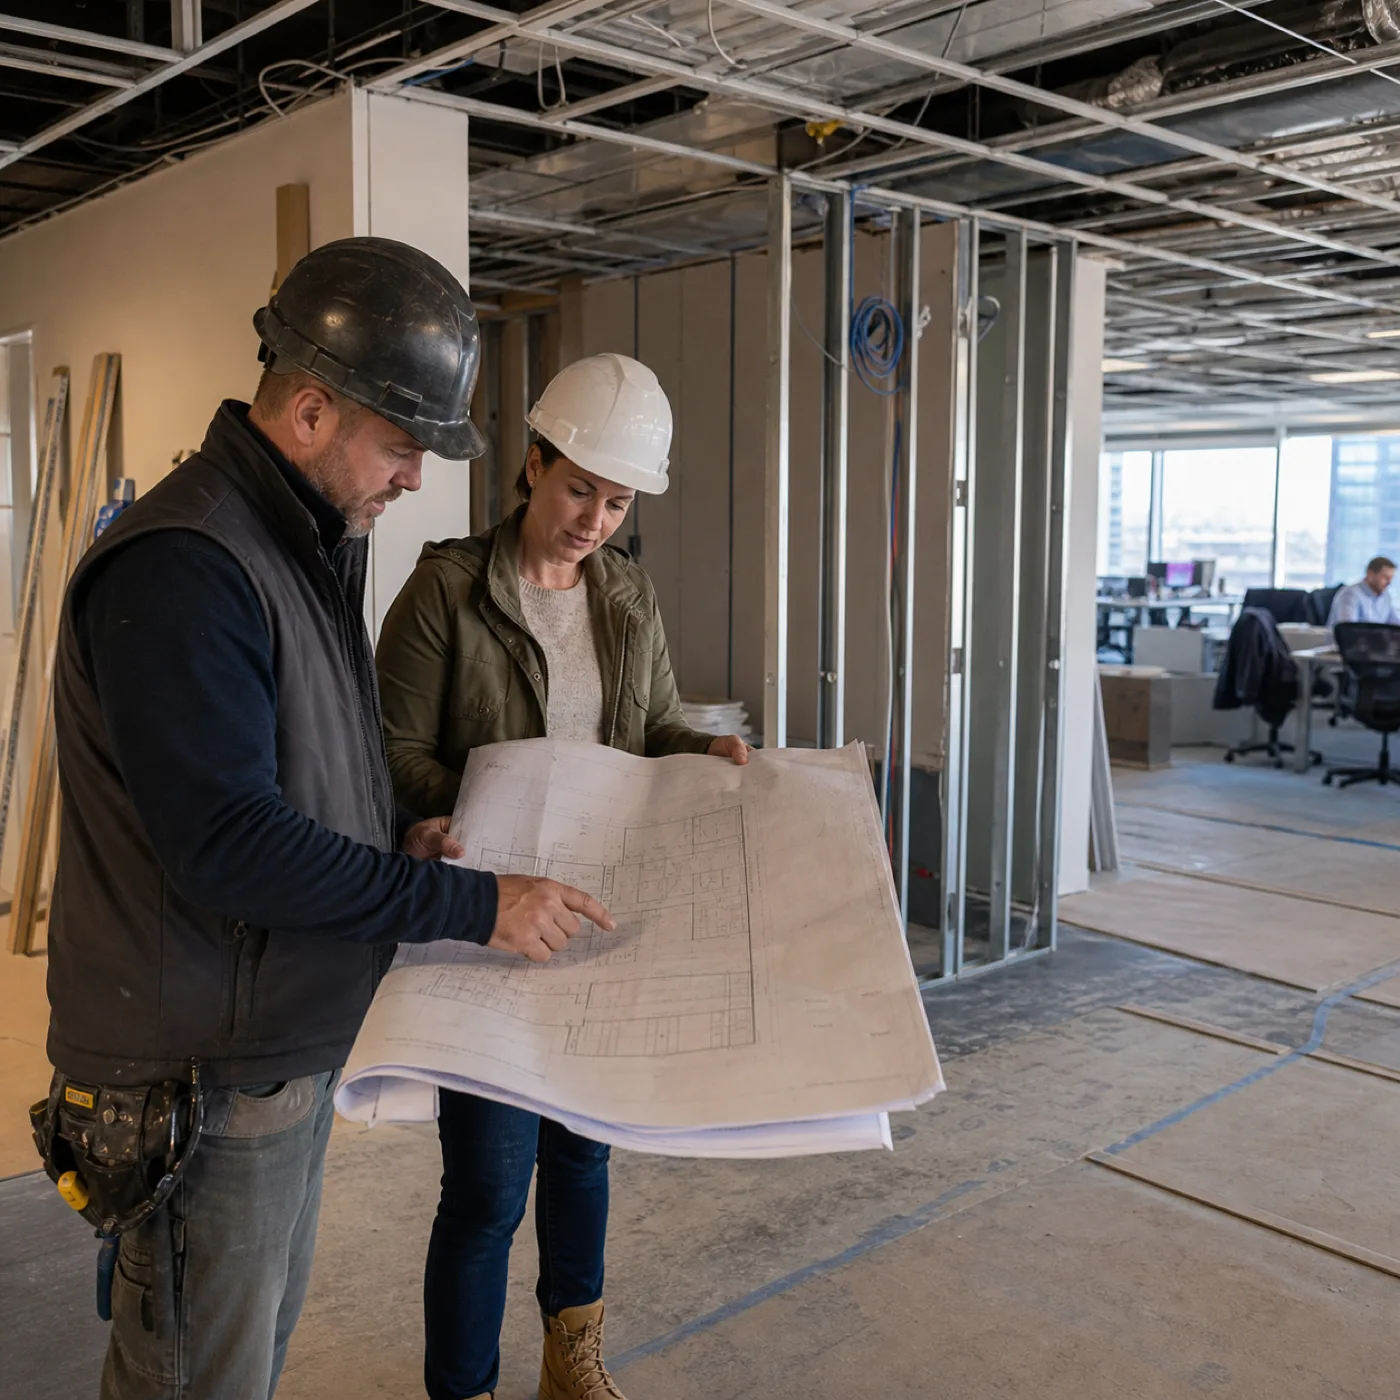
02
Use this path for owner-led commercial updates, repairs, reconfiguration, common areas, or a wider existing-building scope.
Learn more
A tenant improvement usually focuses on changes for a tenant or business use within an existing commercial space. Commercial renovation can be broader and may include owner-led updates, repairs, reconfiguration, common areas, or multiple building needs. The actual drawings and agreement matter more than the label.
The terms often overlap. Build-out or tenant finish commonly describes preparing an interior for a specific occupant, while tenant improvement may describe the same work or a wider set of modifications. Metro can review the proposed space and route the request based on the actual scope.
Payment and allowance responsibility depends on the lease, work letter, owner-tenant agreement, and final construction contract. Metro can price a defined construction scope, but the responsible parties should confirm financial and legal obligations from the controlling documents.
Sometimes, depending on the space, work, safety requirements, access, utilities, noise, dust, inspections, and operating needs. Share those constraints before the walkthrough so phasing and work-window questions can be reviewed early.
Send the property and suite location, current and proposed use, affected areas, photos, available drawings, building or landlord requirements, desired timing, access limits, finish priorities, and any known equipment or utility needs.
Send the Denver-area location, current and proposed use, photos or drawings, affected areas, access needs, timing, and known approval steps.