Existing conditions
Moisture, foundation or slab conditions, ceiling height, windows, stairs, insulation, framing, previous work, and access can change what must be evaluated before finishes are selected.
Denver basement finishing guide
A useful estimate starts with the basement's current condition, the rooms you want, utilities and mechanical access, egress and permit questions, finish expectations, and decisions that are still optional.
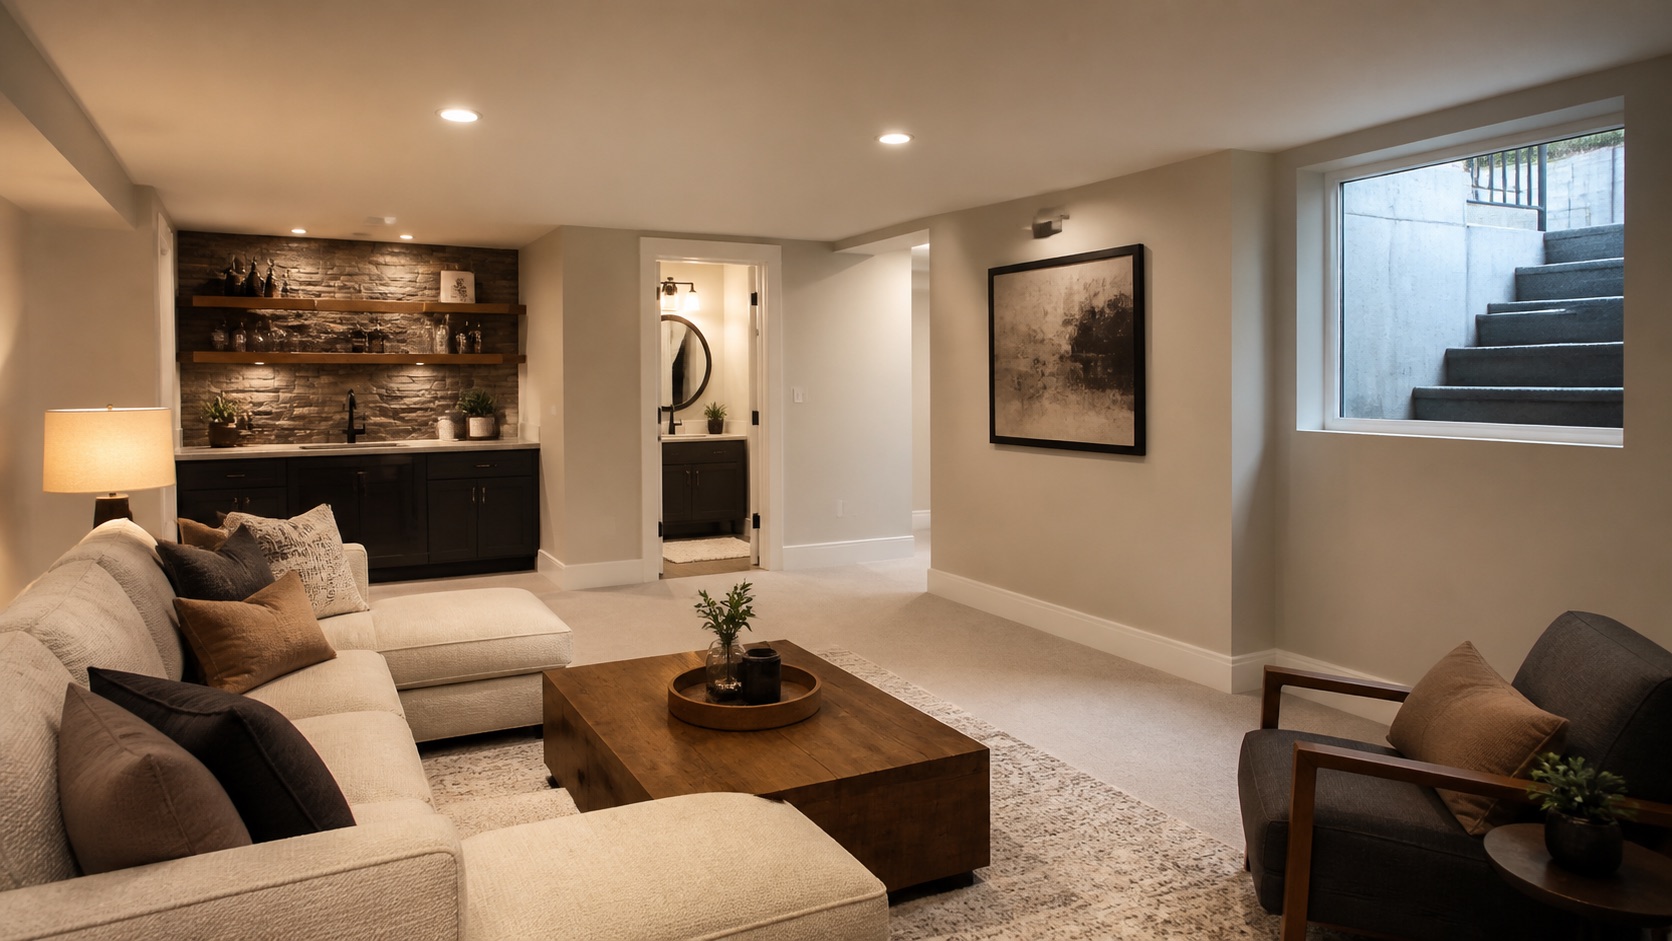
Moisture, foundation or slab conditions, ceiling height, windows, stairs, insulation, framing, previous work, and access can change what must be evaluated before finishes are selected.
Bedrooms, bathrooms, wet bars, laundry, offices, gyms, media areas, added circuits, lighting, HVAC, smoke or carbon-monoxide protection, and egress questions affect the scope.
Flooring, doors, trim, cabinetry, tile, fixtures, sound control, built-ins, lighting, paint, and custom details affect materials, labor, lead times, and decision timing.
Required documentation and inspections depend on the project and jurisdiction. Confirm the current requirements for the home and proposed rooms before relying on a budget or schedule.
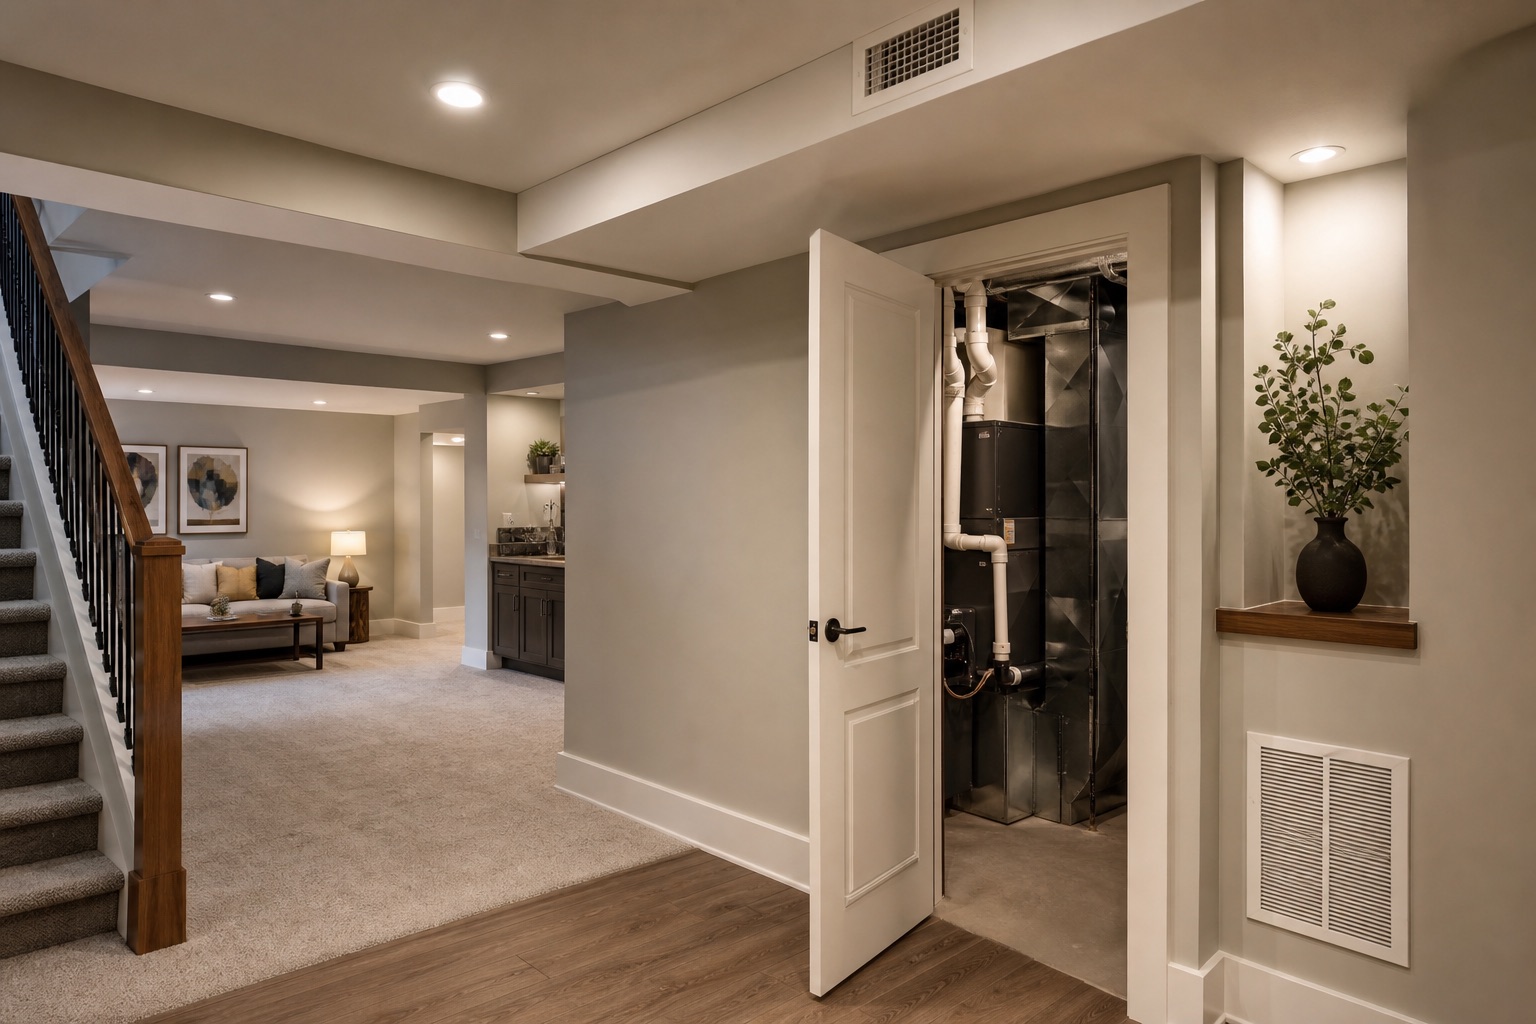
Line up estimates by existing conditions, included work, unresolved items, and finish level before evaluating the totals.
| Planning question | Baseline scope | Optional or scope-changing items |
|---|---|---|
| Existing-condition review | Document moisture, walls, slab, windows, stairs, ceiling height, utilities, mechanical equipment, and access. | Repair, drainage, waterproofing, structural, window-well, stair, demolition, or previous-work corrections that need separate review. |
| Space plan | Define finished rooms, storage, circulation, doors, and the functions the basement must support. | Bedroom, bathroom, wet bar, laundry, theater, gym, office, custom storage, or reconfiguration beyond the baseline room plan. |
| Systems and utilities | Identify electrical, lighting, HVAC, plumbing, alarms, mechanical access, and any known service limitations. | New plumbing runs, panel or service work, extensive HVAC changes, specialty lighting, sound control, or equipment-specific requirements. |
| Finish decisions | Choose a practical finish level for flooring, walls, ceilings, doors, trim, paint, fixtures, and required cabinetry. | Custom tile, built-ins, premium fixtures, specialty doors, detailed millwork, upgraded flooring, and late selection changes. |
| Estimate question | Is this work clearly included, excluded, or still dependent on site review, drawings, selections, or an allowance? | What decision, condition, or approval would change the price or schedule, and how will that change be documented? |
Metro should price the defined construction scope after reviewing the property and available information. This guide intentionally does not publish a universal price range or per-square-foot promise.
The duration depends on scope, current conditions, documentation, jurisdiction, trade coordination, inspections, selections, long-lead materials, changes, and site access. Ask how each stage affects the proposed schedule.
01
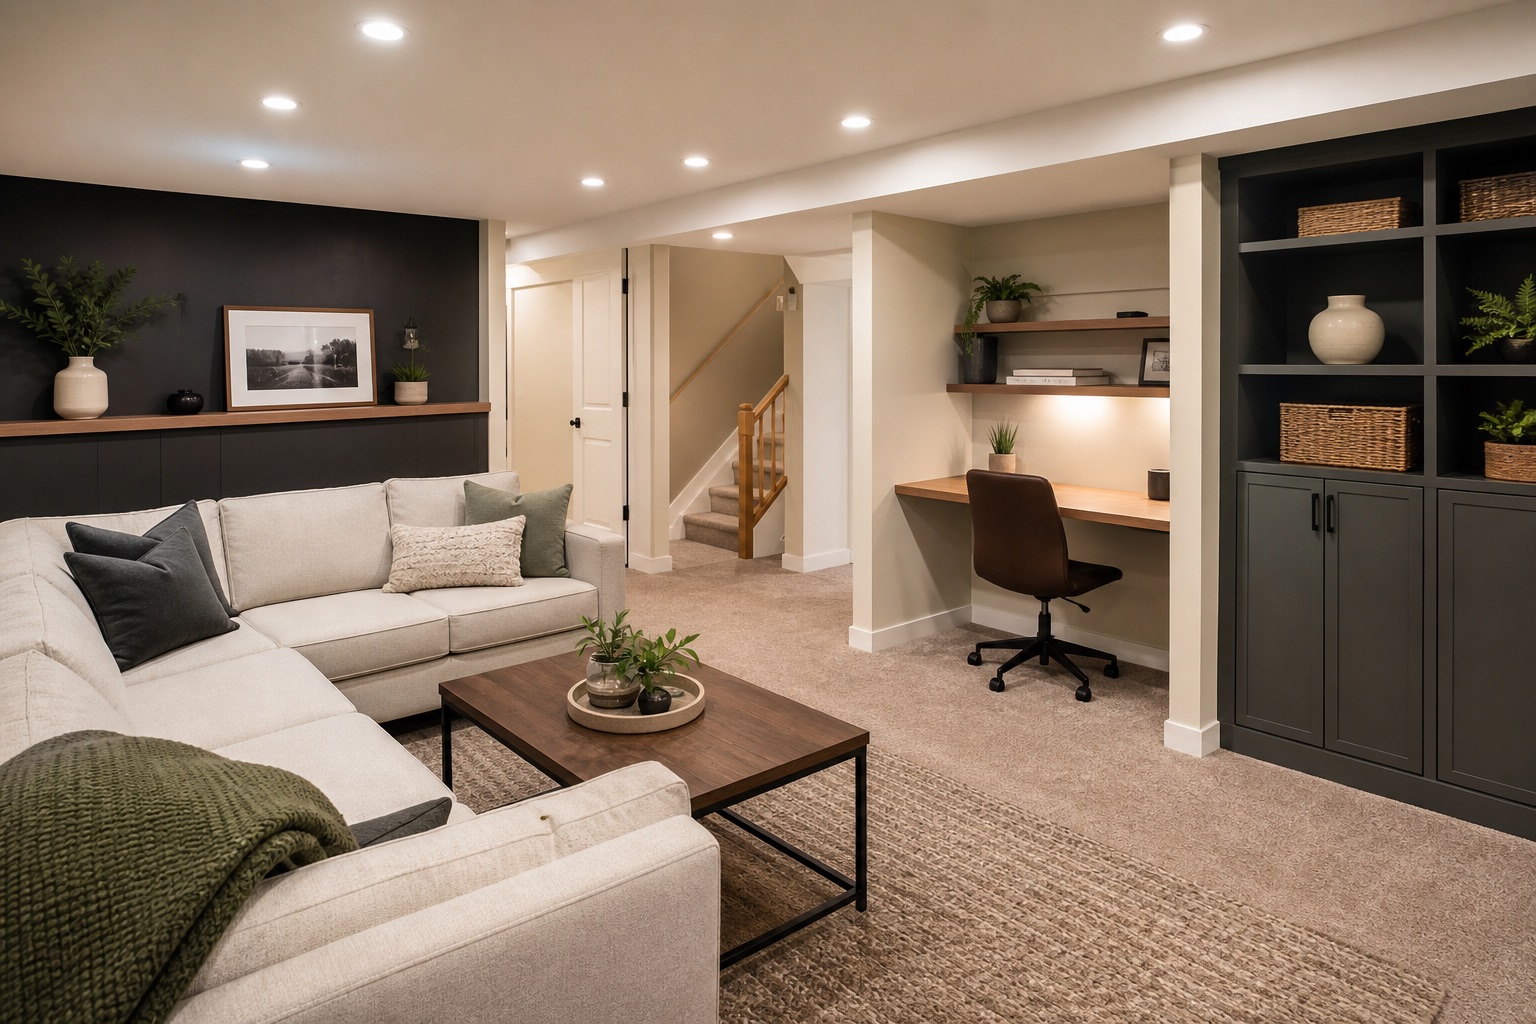
Review the basement, document known concerns, define room uses, separate must-haves from options, and identify questions that need professional or jurisdictional input.
02
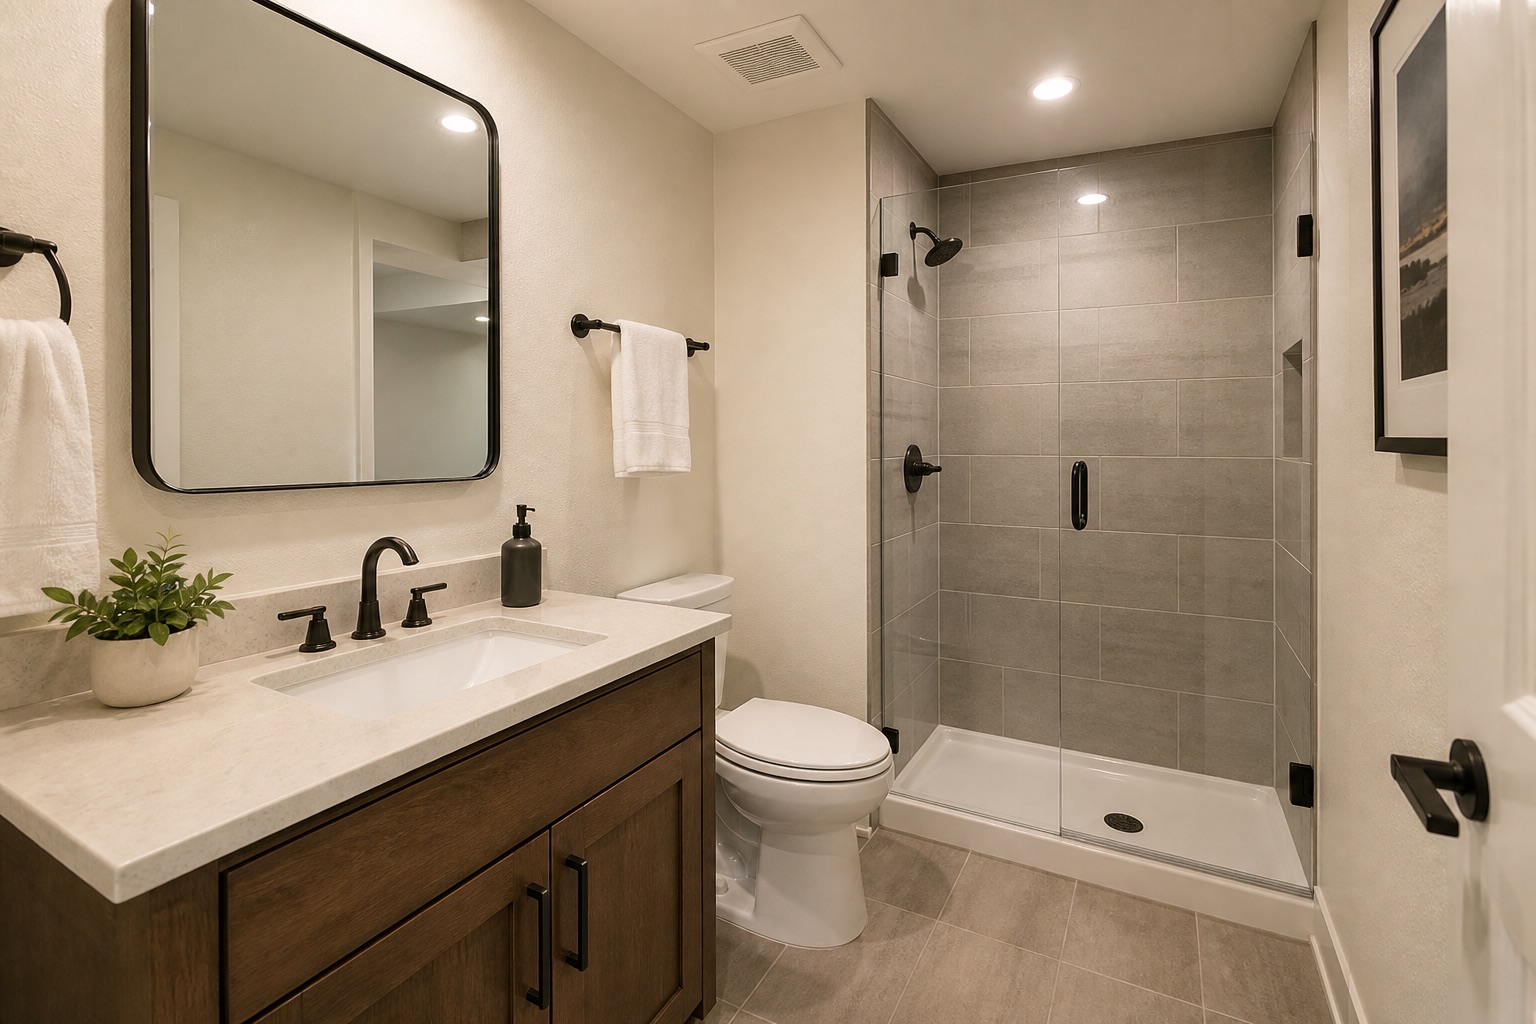
Clarify included work, drawings or documentation, permit path, finish level, allowances, owner decisions, ordering, and conditions that could change the scope.
03
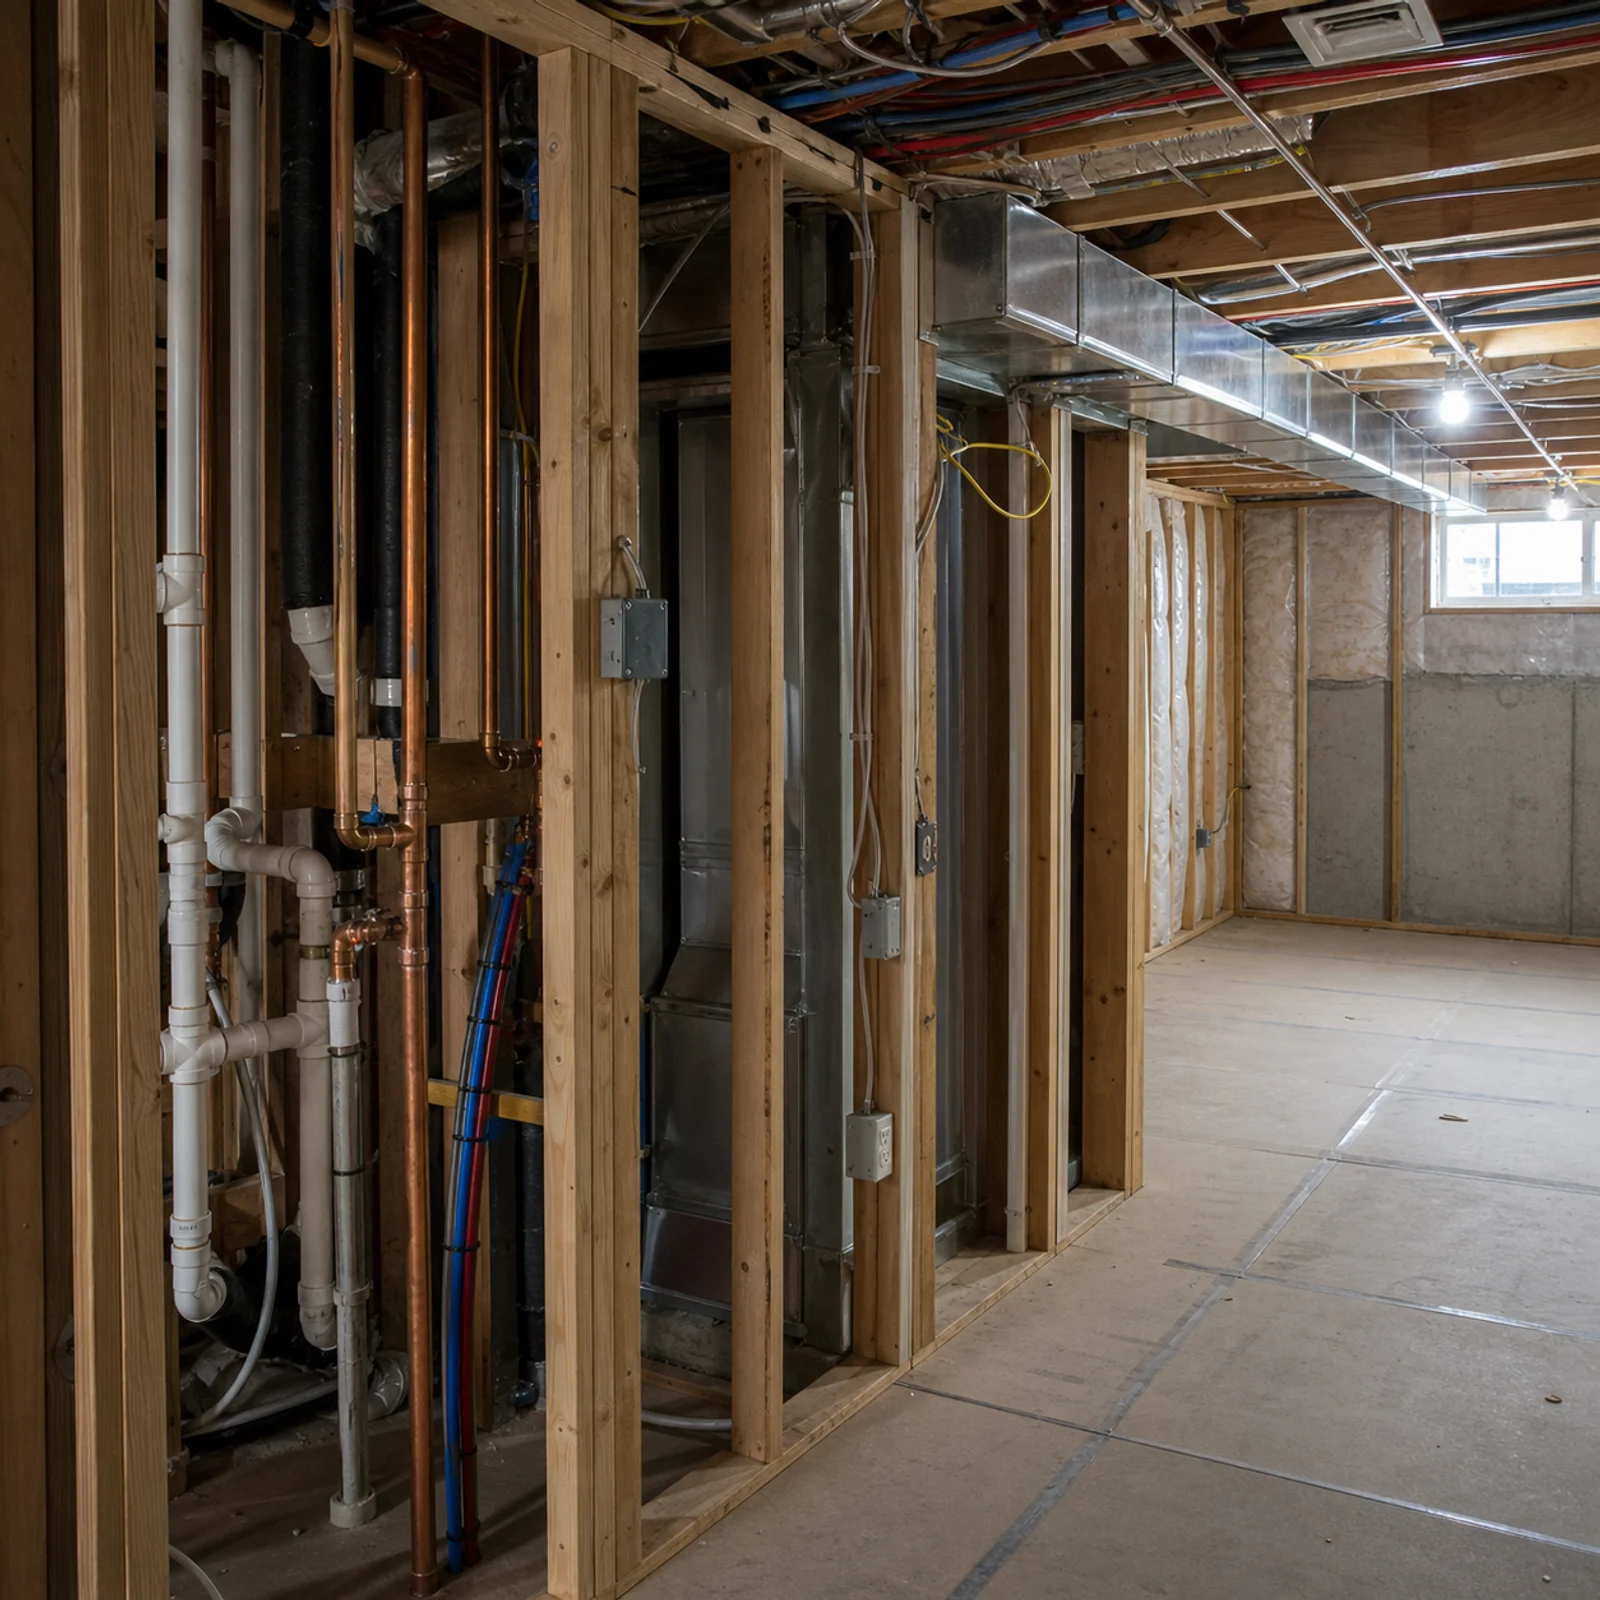
Coordinate framing, electrical, plumbing, HVAC, required safety work, mechanical access, and applicable inspections before closing walls and ceilings.
04
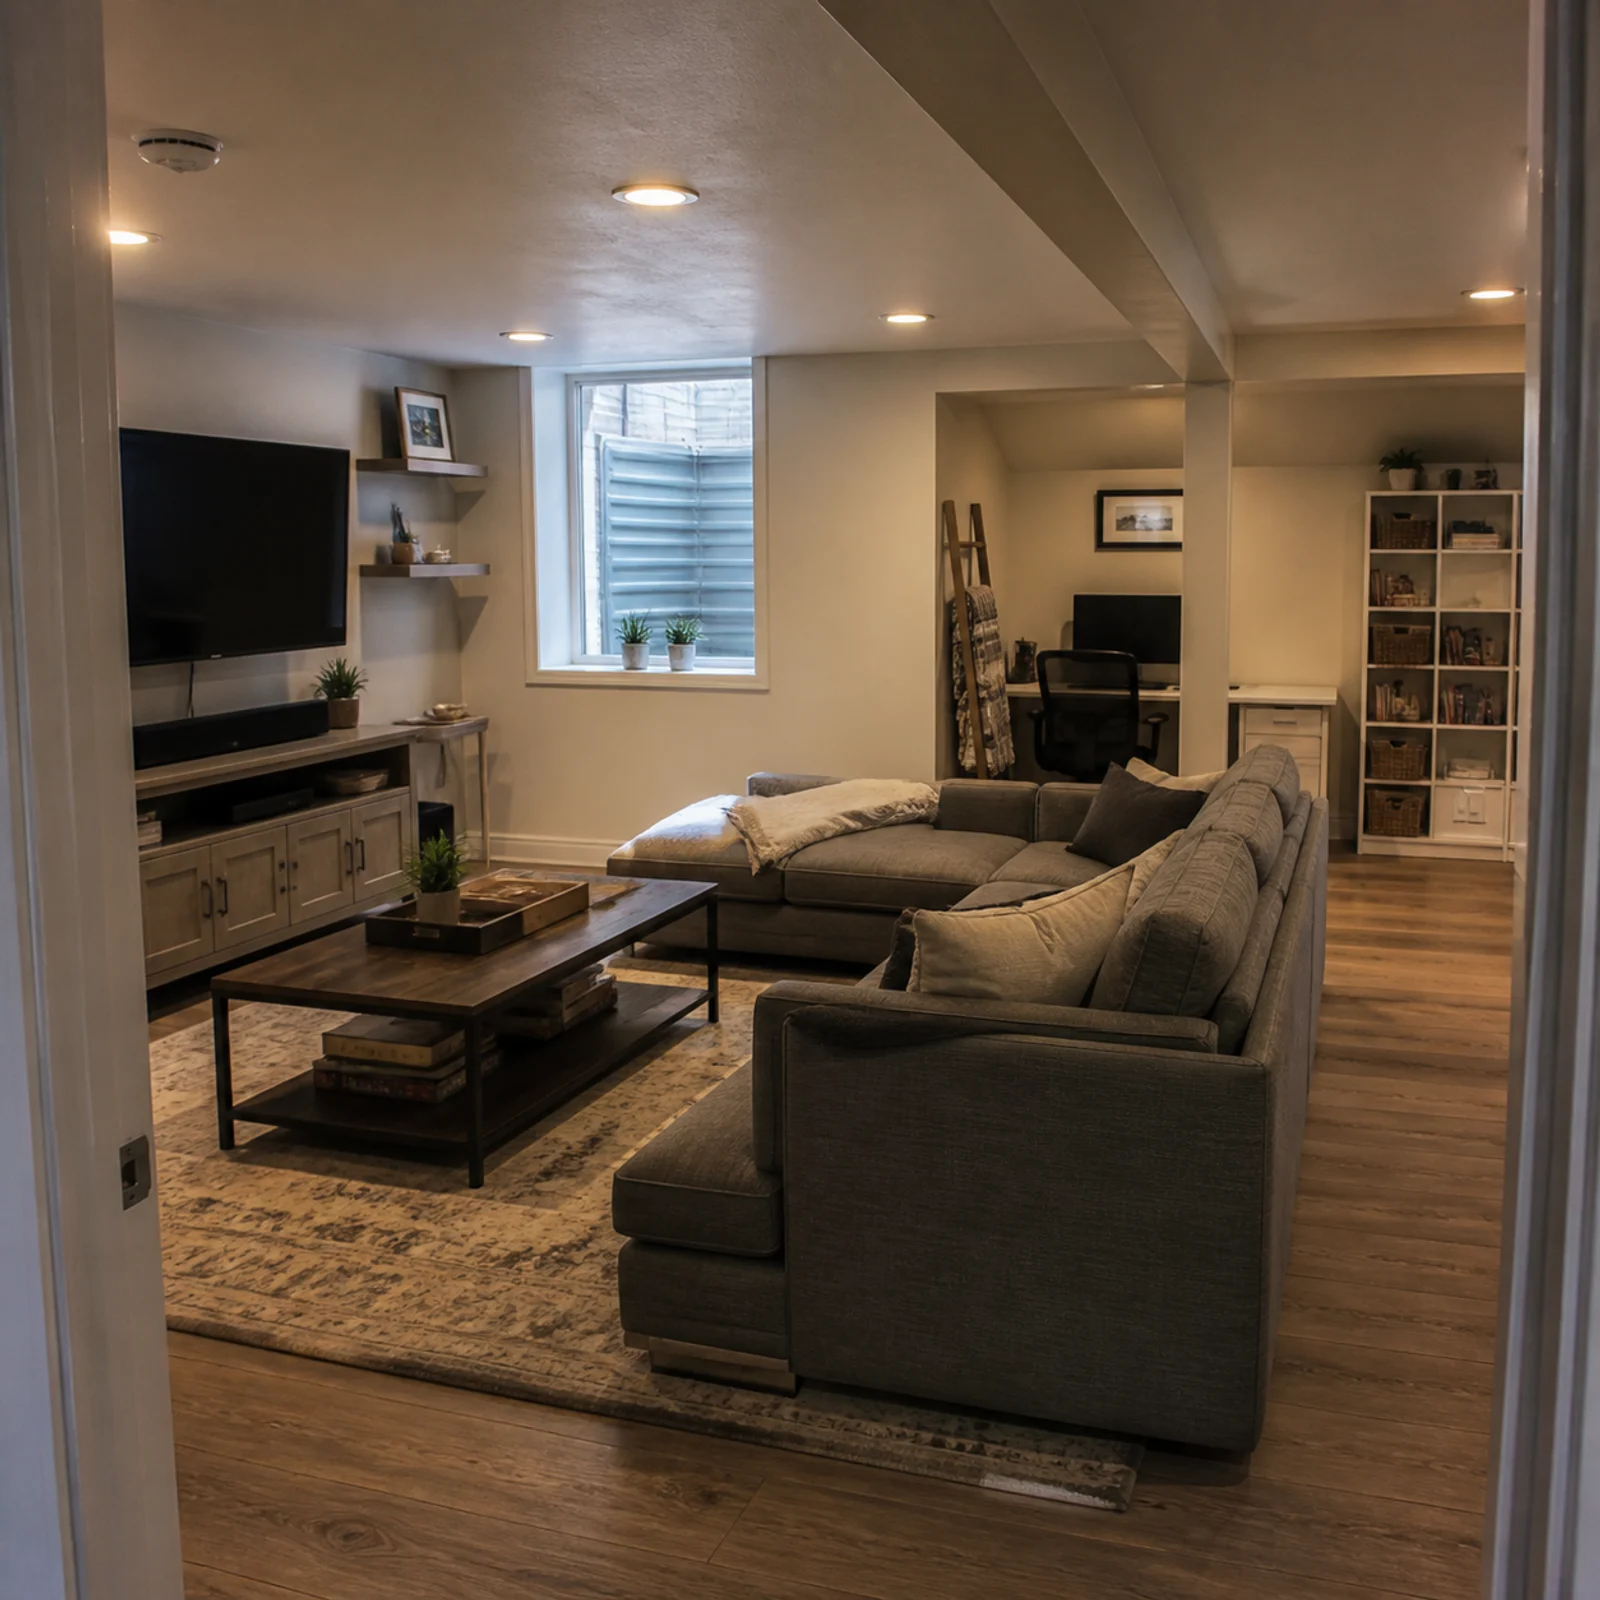
Complete drywall and paint, flooring, trim, doors, cabinetry, tile, fixtures, final details, applicable final inspections, corrections, and owner walkthrough items.
Photograph the full basement, windows and wells, stairs, mechanical and electrical areas, plumbing, ceiling conditions, walls, slab, access, and any moisture or repair concern.
List the rooms and functions you want, which items are must-haves, which are optional, who will use the space, and any bedroom, bathroom, office, gym, storage, or wet-area ideas.
Share flooring, ceiling, lighting, cabinetry, tile, fixture, door, trim, sound, and storage expectations, plus selections already made and decisions that remain open.
Explain target timing, household or pet access, parking and material paths, work-hour constraints, planned travel, budget priorities, and how optional upgrades should be separated.
Review Metro's basement finishing service, then send the current conditions and desired room plan for the next conversation.
01
See how Metro frames basement scope, existing-condition questions, room planning, estimate inputs, and the walkthrough request.
Learn more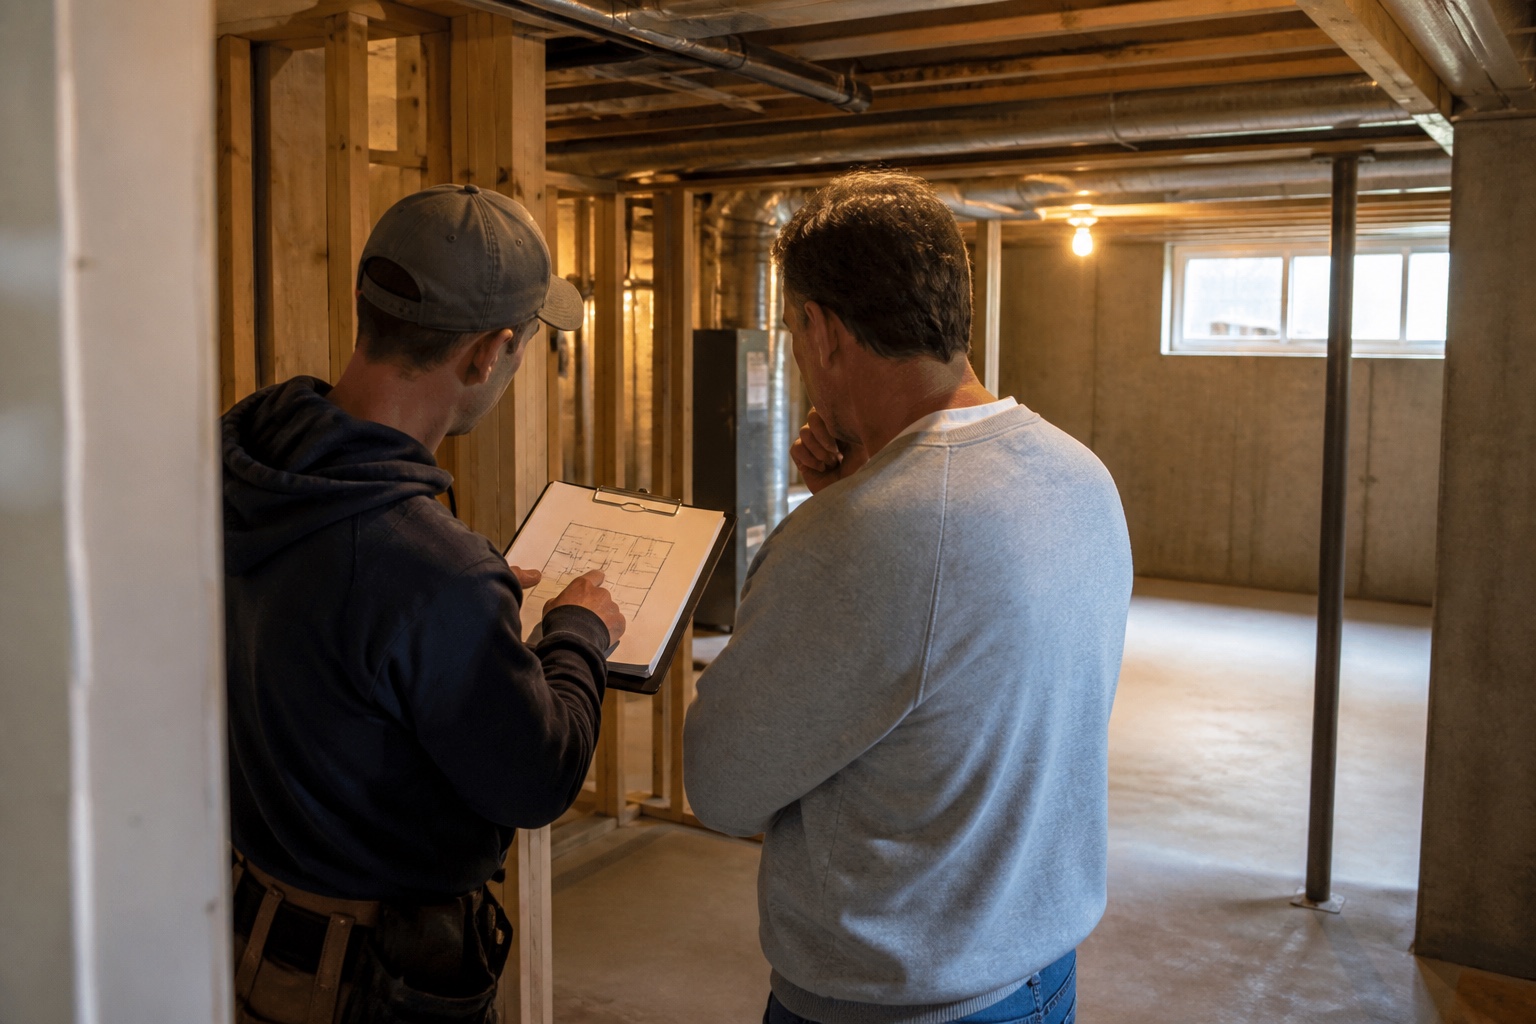
02
Review Metro's broader residential remodeling service when the basement is part of a whole-home renovation, addition, repair, or connected interior scope.
Learn more
A reliable estimate depends on the basement's current condition, size and room plan, plumbing and electrical work, HVAC, egress and permit needs, finish level, access, repairs, selections, and what is included. Metro should review the property-specific scope rather than applying one universal price or per-square-foot number.
The schedule depends on scope definition, current conditions, drawings or documentation, permits, trade coordination, inspections, material lead times, selections, changes, and access. Ask for the assumptions and dependencies behind the proposed sequence instead of relying on a universal duration.
Permit and inspection requirements depend on the address, jurisdiction, current conditions, and proposed work. Confirm the current requirements with the applicable authority and project professionals before construction; Metro can discuss the likely construction coordination during the walkthrough.
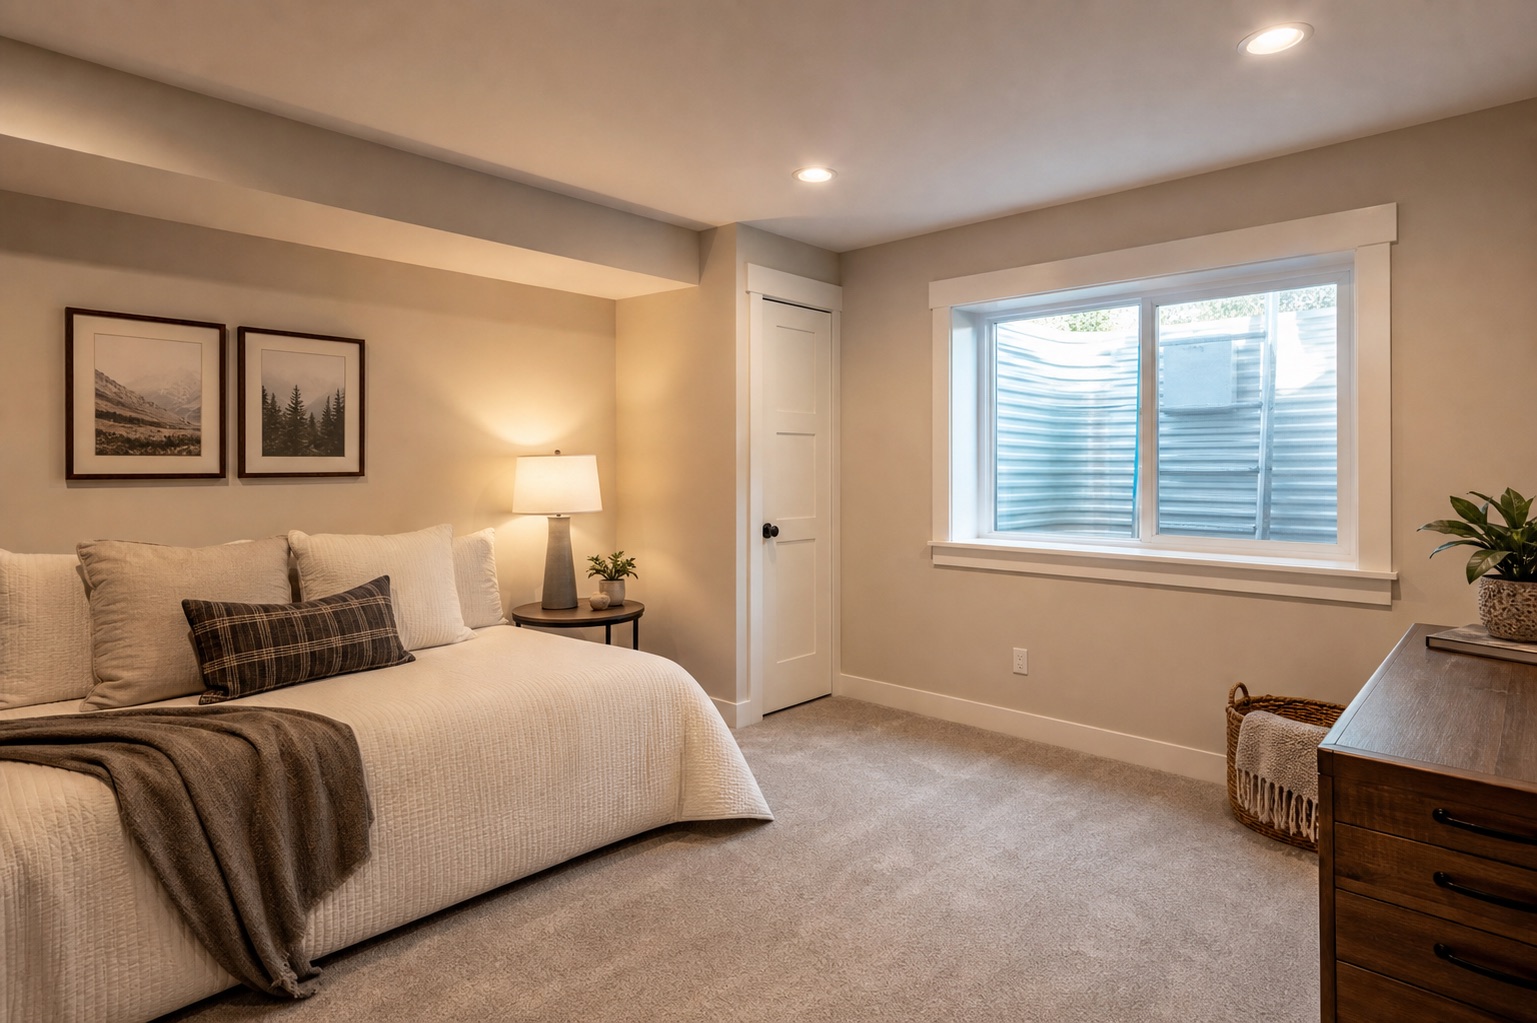
Bedroom use can raise project-specific questions about egress, window wells, ceiling height, alarms, ventilation, heating, electrical, room layout, and local requirements. Show the proposed room and existing window conditions so those questions can be identified early.
It should make the defined scope, current-condition assumptions, included and excluded work, finish level, selections or allowances, permit and inspection responsibilities, payment structure, change process, schedule assumptions, and unresolved conditions clear enough to compare responsibly.
Send the Denver-area address, current-condition photos, desired rooms, finish priorities, timing, access, and known moisture, utility, mechanical, plumbing, or egress questions.