Keep the everyday goal in view
Explain how you want to use the finished space. Separate the changes you need now from features you may want to consider later.
For your home and the way you live
Make the entrance feel like part of the home. Talk with Metro about a porch that supports the way you arrive, welcome guests and spend a few minutes outside, with the existing house at the center of the plan.
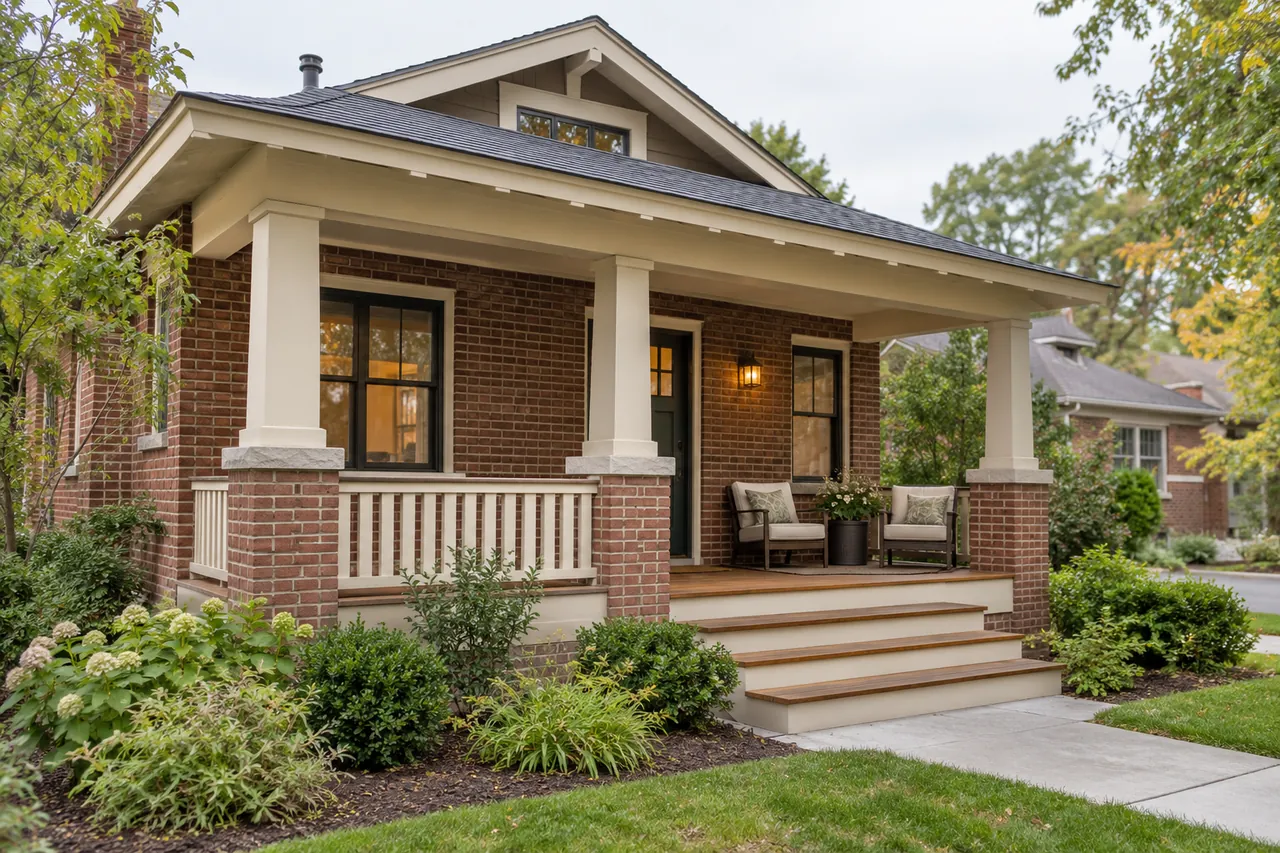 A better welcome.
Trusted by Colorado homeowners



Make the scope clear
The door, approach and steps are everyday parts of the home. Plan those connections alongside the porch’s appearance.
Review the path to the door, door swing, landing and steps. Explain what feels awkward about the current arrival.
Explore the possibilities 02Discuss seating, shelter and how the porch relates to windows and rooms inside. Roof connections belong in the construction conversation.
Explore the possibilities 03Compare the floor, posts, rails and trim with the existing architecture. Replacing a visible finish and rebuilding a structure are different scopes.
Explore the possibilitiesExplore the possibilities
Compare the layouts, finishes and everyday uses that fit your project. Bring the details you like into the estimate conversation.
Working with Metro
Start with what matters to your household. Discuss the decisions, existing conditions and daily routines that the project needs to account for.
Explain how you want to use the finished space. Separate the changes you need now from features you may want to consider later.
Discuss access, pets, parking, protection and the rooms or outdoor areas you need to keep using while work is planned.
Ask about existing conditions, selections, allowances and exclusions. Clear assumptions make the next decision easier.
Working with Metro
Send front and side photos, the address and a description of how you want the porch to function.
Discuss the footprint, steps, roof relationship and existing structure. Identify design and property questions before finalizing the appearance.
Confirm removal, structural work, finishes and the route into the home during construction. Review open selections and approval steps.
Denver planning and estimate details
Denver publishes project guidance for porches and other outdoor structures. The city also reviews permitted exterior work on designated landmarks and properties in historic districts. Check the address before assuming what can be changed.
If your home is in Washington Park, Cherry Creek or another established neighborhood, share known designation information and photos of the full facade. A neighborhood name alone does not establish a property’s landmark status.
Denver’s deck, porch and patio project guideThe condition of what is there affects whether the work is a finish update or a rebuild.
Roof, post and attachment details can change the extent of the project.
Include steps, rails, flooring and trim in the scope comparison.
A useful estimate names the work, assumptions, allowances and exclusions. Share the decisions that are still open.
What Metro customers say
“Brandon and his team are always quick to respond and specialize in communication, customer service, and professionalism.”
Alex Martinez
Google review · Metro Construction Group
Read more customer reviewsBefore you request an estimate
Bring these details into the first conversation so the proposed work matches your priorities.
Discuss an alternate entry and the stages when the porch or steps may be unavailable. Access needs should be agreed before construction is scheduled.
Bring facade photos, material references and any known historic-designation information. Review appearance and applicable design requirements before choosing the final details.
A porch usually serves the entry and may include a cover connected to the house. A deck often extends outdoor living toward the yard. Use the project’s actual structure and purpose when comparing options.
Describe visible problems and share photos. The scope may need to change after conditions can be assessed; agree on how findings and changes will be reviewed.
The next useful step
Use the related service pages to compare the work you need. Share the exact property address to discuss coverage and the right local process.
Let’s talk about your project
Share the home location, the outcome you want and your current planning stage. Metro can review the proposed project with you.