Make the priorities visible
Separate immediate work from future improvements. Share the unit or area list and the decisions your team needs to make.
For apartment owners and property teams
Improve the spaces residents pass through every day. Metro helps apartment teams plan hallway, lobby and shared-area renovations around durable finishes, building access and the people who still need to use the property.
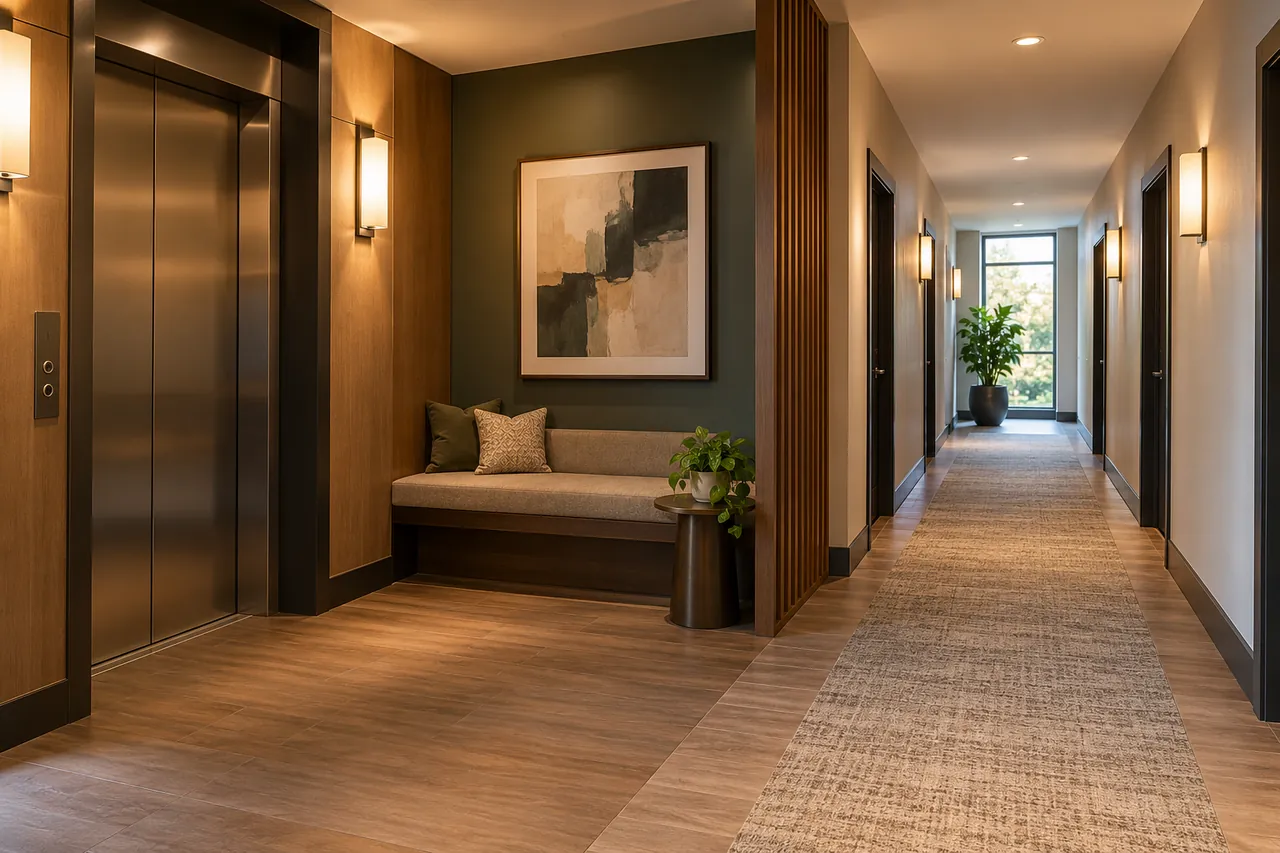 Better shared spaces.
Make the scope clear
A common-area plan connects visible improvements with day-to-day use. Identify worn finishes, awkward transitions and the routes residents depend on.
Review wall finishes, flooring, trim, doors and lighting-related work. Include transitions at stairs, elevators and unit entries in the scope conversation.
Explore the possibilities 02Discuss arrival, seating, deliveries and the path through the building. Material and layout choices should reflect the amount and kind of use the space receives.
Explore the possibilities 03Identify resident routes, temporary closures, working hours and property-team communication needs. Discuss how each phase would be made accessible for use.
Explore the possibilitiesExplore the possibilities
Compare the layouts, finishes and everyday uses that fit your project. Bring the details you like into the estimate conversation.
Working with Metro
Bring the people, spaces and operating needs into the same conversation. Define the work around the property you manage.
Separate immediate work from future improvements. Share the unit or area list and the decisions your team needs to make.
Discuss resident access, staff routines, notices and spaces that need to remain available before settling the work sequence.
Review materials, allowances, access and exclusions together. Ask which decisions or property details are still needed for the proposal.
Working with Metro
Provide plans or marked photos showing the areas, existing conditions and the routes that must remain available.
Compare materials, sample areas and work boundaries. Clarify who handles notices, access decisions and on-site approvals.
Agree on how each section will be inspected and handed back before the next phase is scheduled.
Denver planning and estimate details
Share the property address, building layout and loading or elevator restrictions. A corridor update in a walk-up and a lobby renovation in a multi-story building need different access conversations.
Denver’s commercial and multifamily resources identify the city review path. Proposed layout, door, electrical or other construction changes should be considered as part of the scope before scheduling the finishes.
Denver’s commercial and multifamily project resourcesMeasurements, substrate conditions and material selections make the proposed work clearer.
Review doors, elevators, stairs and existing lighting where the work meets them.
Temporary routes, work zones and the number of handbacks affect how the job is organized.
A useful estimate names the work, assumptions, allowances and exclusions. Share the decisions that are still open.
What Metro customers say
“Brandon and his team are always quick to respond and specialize in communication, customer service, and professionalism.”
Alex Martinez
Google review · Metro Construction Group
Read more customer reviewsBefore you request an estimate
Bring these details into the first conversation so the proposed work matches your priorities.
Common-area renovation covers circulation, entries and everyday shared building spaces. A clubhouse or amenity room brings different room-use and equipment questions.
Discuss occupancy, access and the required routes before planning phases. A workable sequence depends on the building and the proposed work.
Share any standards you already use. If selections are open, identify the traffic level, appearance and maintenance priorities so alternatives can be discussed.
The address, a marked area list, photos, rough measurements and access restrictions provide a useful starting point. Include your property contact and preferred timing.
The next useful step
Use the related service pages to compare the work you need. Share the exact property address to discuss coverage and the right local process.
Let’s talk about your project
Send the property details, area or unit list and operating constraints. Metro can review the proposed renovation with your team.